


 ALL LEVEL SITES
 ALL SLOPING SITES


About Montgomery Homes
Building dream homes since 1989
Montgomery Homes has been building beautiful homes in Sydney, Wollongong and the Illawarra, the Central Coast, and Newcastle and the Hunter for more than 30 years.
With a wide range of single-storey, narrow, acreage and two storey styles, along with modern split level home designs suitable for uphill, downhill, and sideways sloping sites, you are sure to find a home that suits your needs with Montgomery Homes.
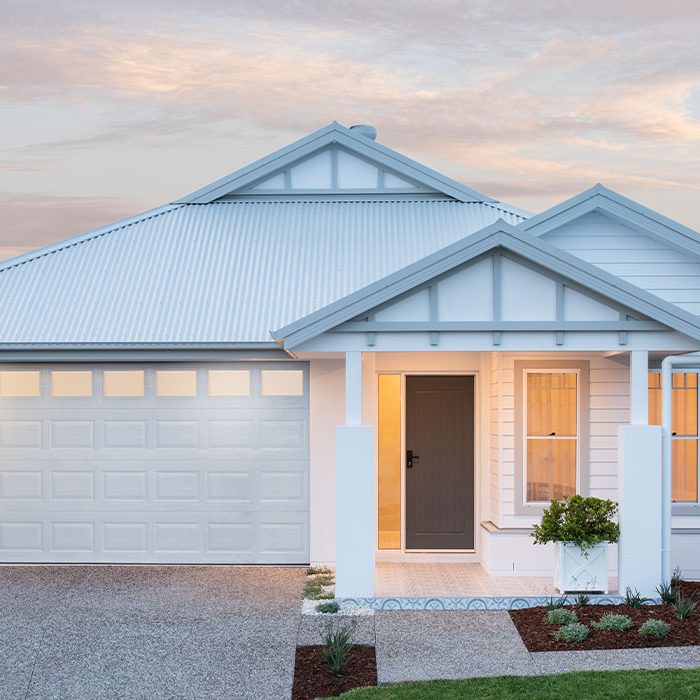
Quality homes from the inside out
Every Montgomery Home is built by our network of long-term, local, and reliable contractors. The craftmanship of their work is reflected in your completed home, equipped with highest quality inclusions and appliances. We build each home as if it we our own; as a Montgomery Homes client, you can rest assured that your dream home is quality from the inside out.
Enjoy Peace of Mind With Your New Build
Montgomery Homes is committed to building your dream new home and providing peace of mind regarding the overall construction journey regardless of any turbulent market conditions. With 30+ years of operation as a family-owned business, Montgomery Homes truly stand out as a trusted and a reliable choice for your home building journey. Proudly 100% free of debt ensures stability and reliability, and with swift HBCF Insurance Approvals further highlighting our financial solidity — Montgomery Homes have been recognised with prestigious accolades at the Housing Industry Association Awards (including Australian Medium Professional Builder of the Year) which independently validates the financial credibility of the business.
Further, in late 2021 Montgomery Homes implemented restricted sales to ensure responsible growth — the only builder in NSW with such measures. Despite a challenging market, Montgomery Homes staff turnover remains remarkably low — our team values the job security we offer and takes pride in being part of Montgomery Homes. Above all, Montgomery Homes has a dedicated owner who effectively operates and actively oversees business operations. By combining fiscal responsibility, dedicated customer service and stunning new home designs — you’re in safe hands with Montgomery Homes.
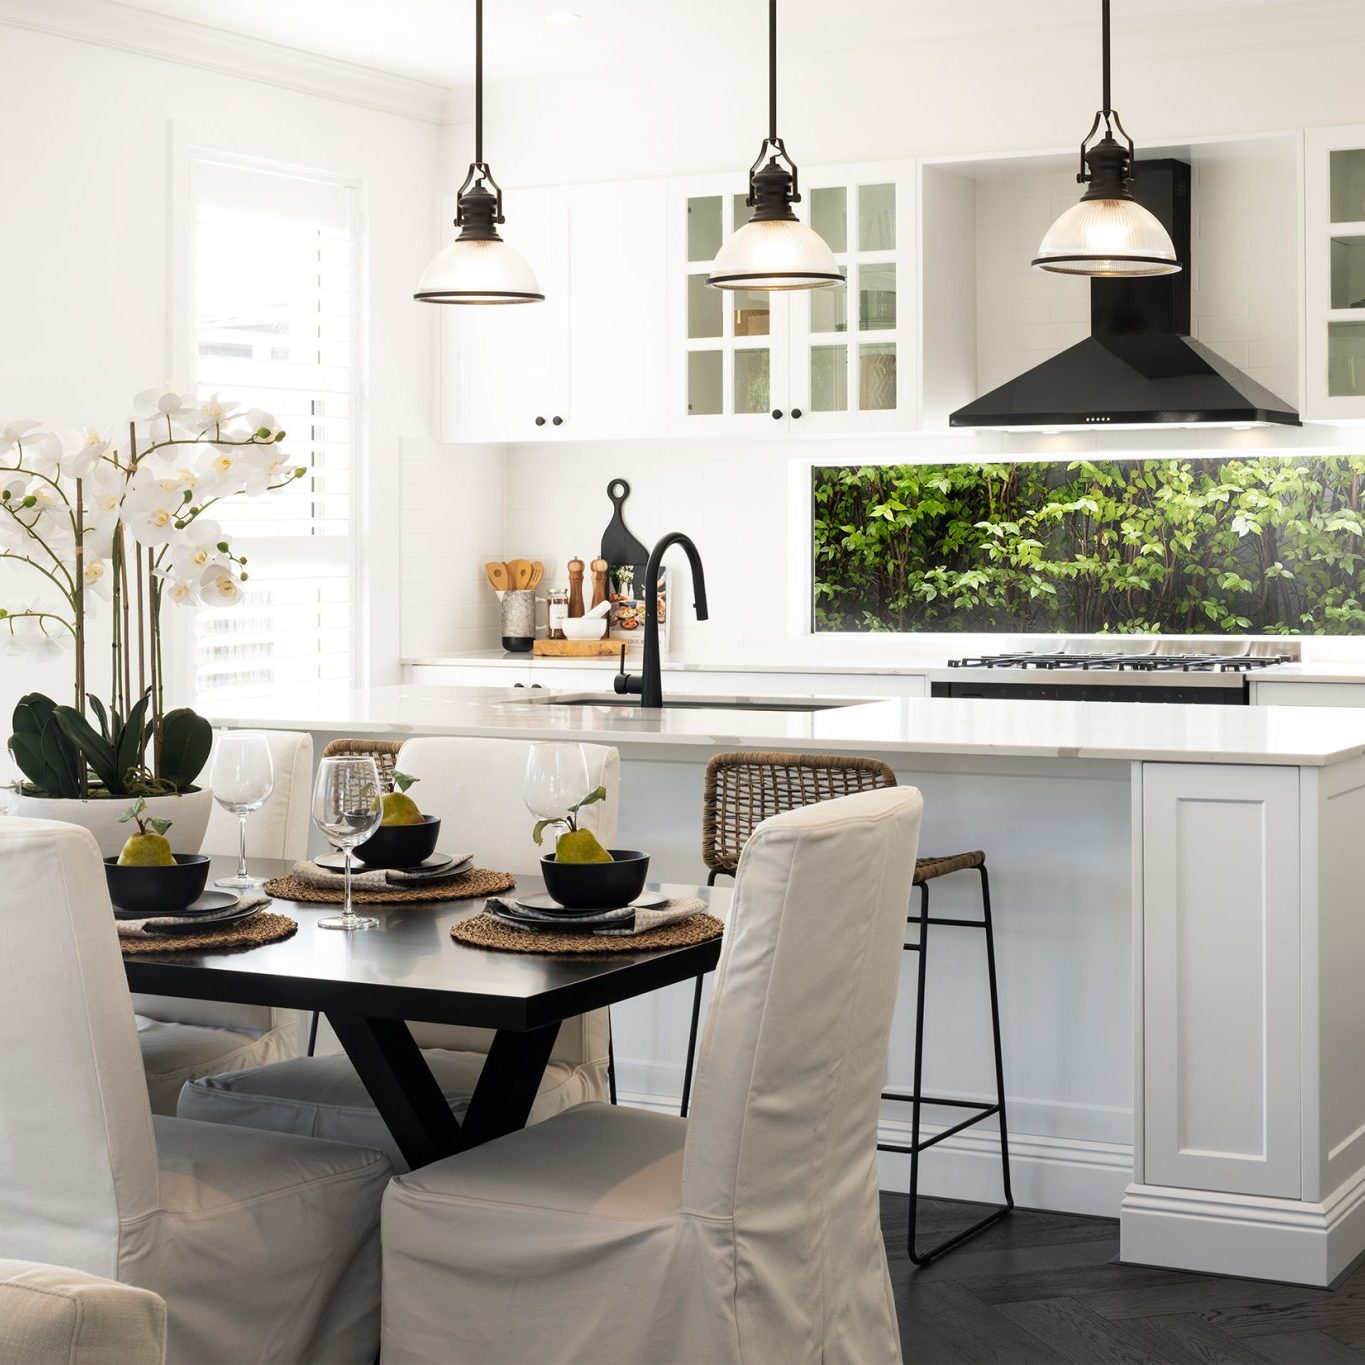
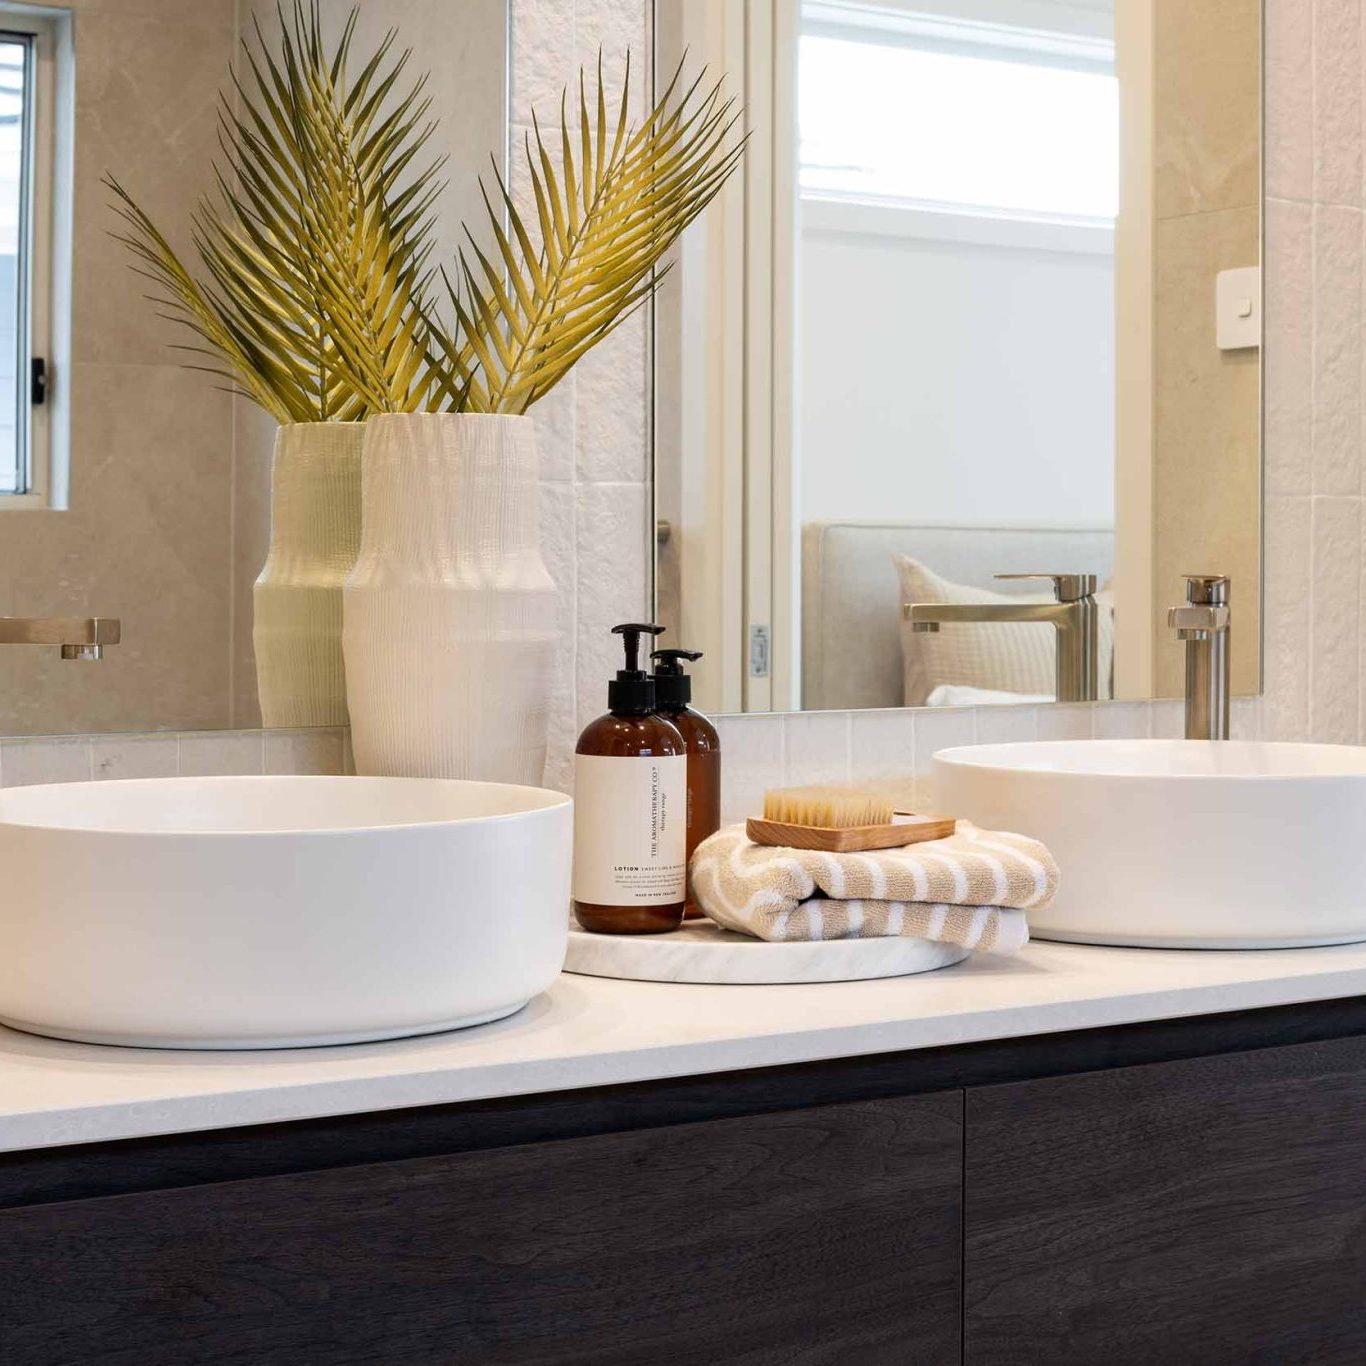
Value for money with superior inclusions
Working with leading suppliers ensures your home is equipped with appliances, fixtures, and fittings worthy of the Montgomery Homes brand and your dream home.
We confidently invite you to compare our inclusions to other builders and discover what we offer as standard is usually what other builders sell as upgrades. In your new Montgomery Home, you will enjoy a high quality 2-pack kitchen, stunning stone benchtops to your kitchen, bathroom and laundry, and full height tiling to your bathrooms. These features ensure every Montgomery Home is the highest quality possible.
Experts at building on all types of blocks
Montgomery Homes is renowned for the ability to build on every level — whether your block is narrow, slopes downward, upward, or is uniquely shaped, our specialist building techniques allow us to work with every type of site with varying degrees of complexity. Our goal is to deliver a beautiful home with manageable driveways, abundant light, minimal excavation, and a breathtaking outlook.
Our ability to build on every level is exemplified by our industry-leading reputation as the Sloping Site Specialists. Our engineered split-slab technique can complement the gradient of the site to enhance the practical and aesthetic qualities of your home. We adapt our designs to suit the slope of your land and create unique that take advantage of natural light, ventilation, and drainage, provide manageable driveways with minimal excavation, and wonderful views and outlooks.
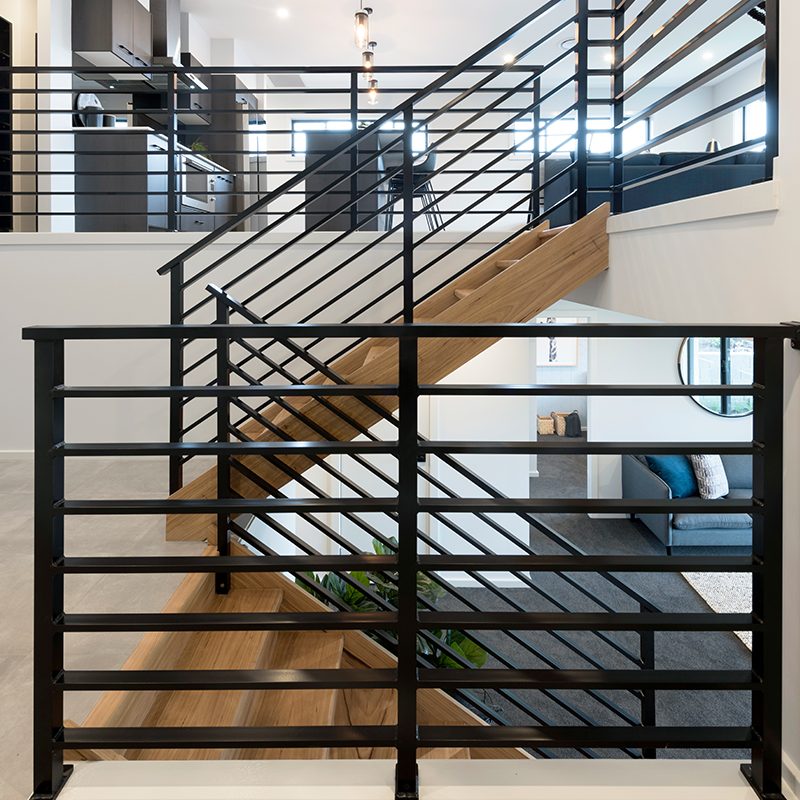
More than 300 home designs
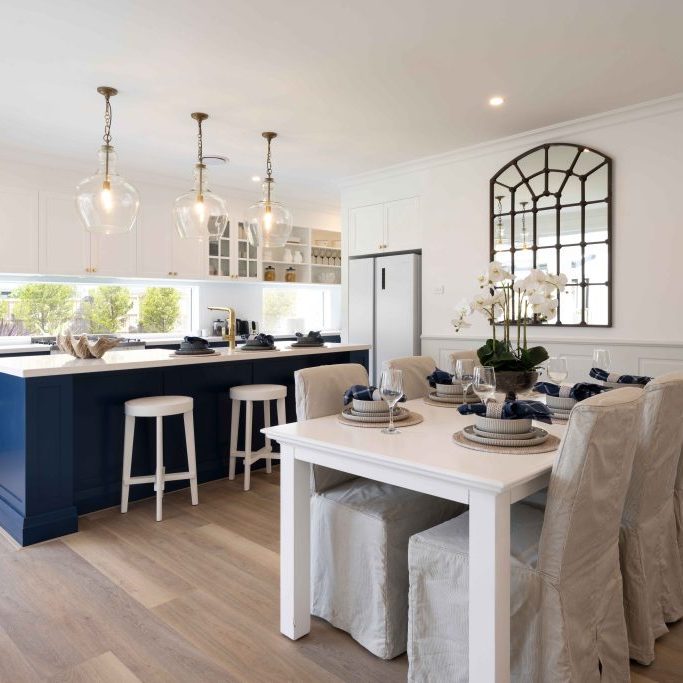
Whether your block slopes downhill, uphill, sideways, is narrow or level; if you want a single, two storey, or split-level home, you are sure to find one that suits your needs among our 300+ home designs. Our extensive range has been designed to balance must-haves with mod-cons while also offering you the flexibility to adapt our designs and ensure it perfectly suits your needs.
Building award-winning homes for more than 30 years
The quality of a Montgomery Home is only surpassed by our exceptional customer service.
Our superior quality homes and customer service were acknowledged at the Australian Housing Awards where Montgomery Homes won the category of Australian Professional Medium Builder. We were also recently awarded the 2022 HIA Award for NSW Region Display Home (in price range) for our Carolina 1 311 at HomeWorld Box Hill.
Throughout our many years of successful operation, we haven’t forgotten the customer service approach that set us apart from other builders when we started building homes in the 1980s. Our team is honest and approachable and aims to ensure the home you build is perfect for your lifestyle and, importantly, your budget. This has also been acknowledged through our many industry awards.
Bushfire Zone Building Specialists
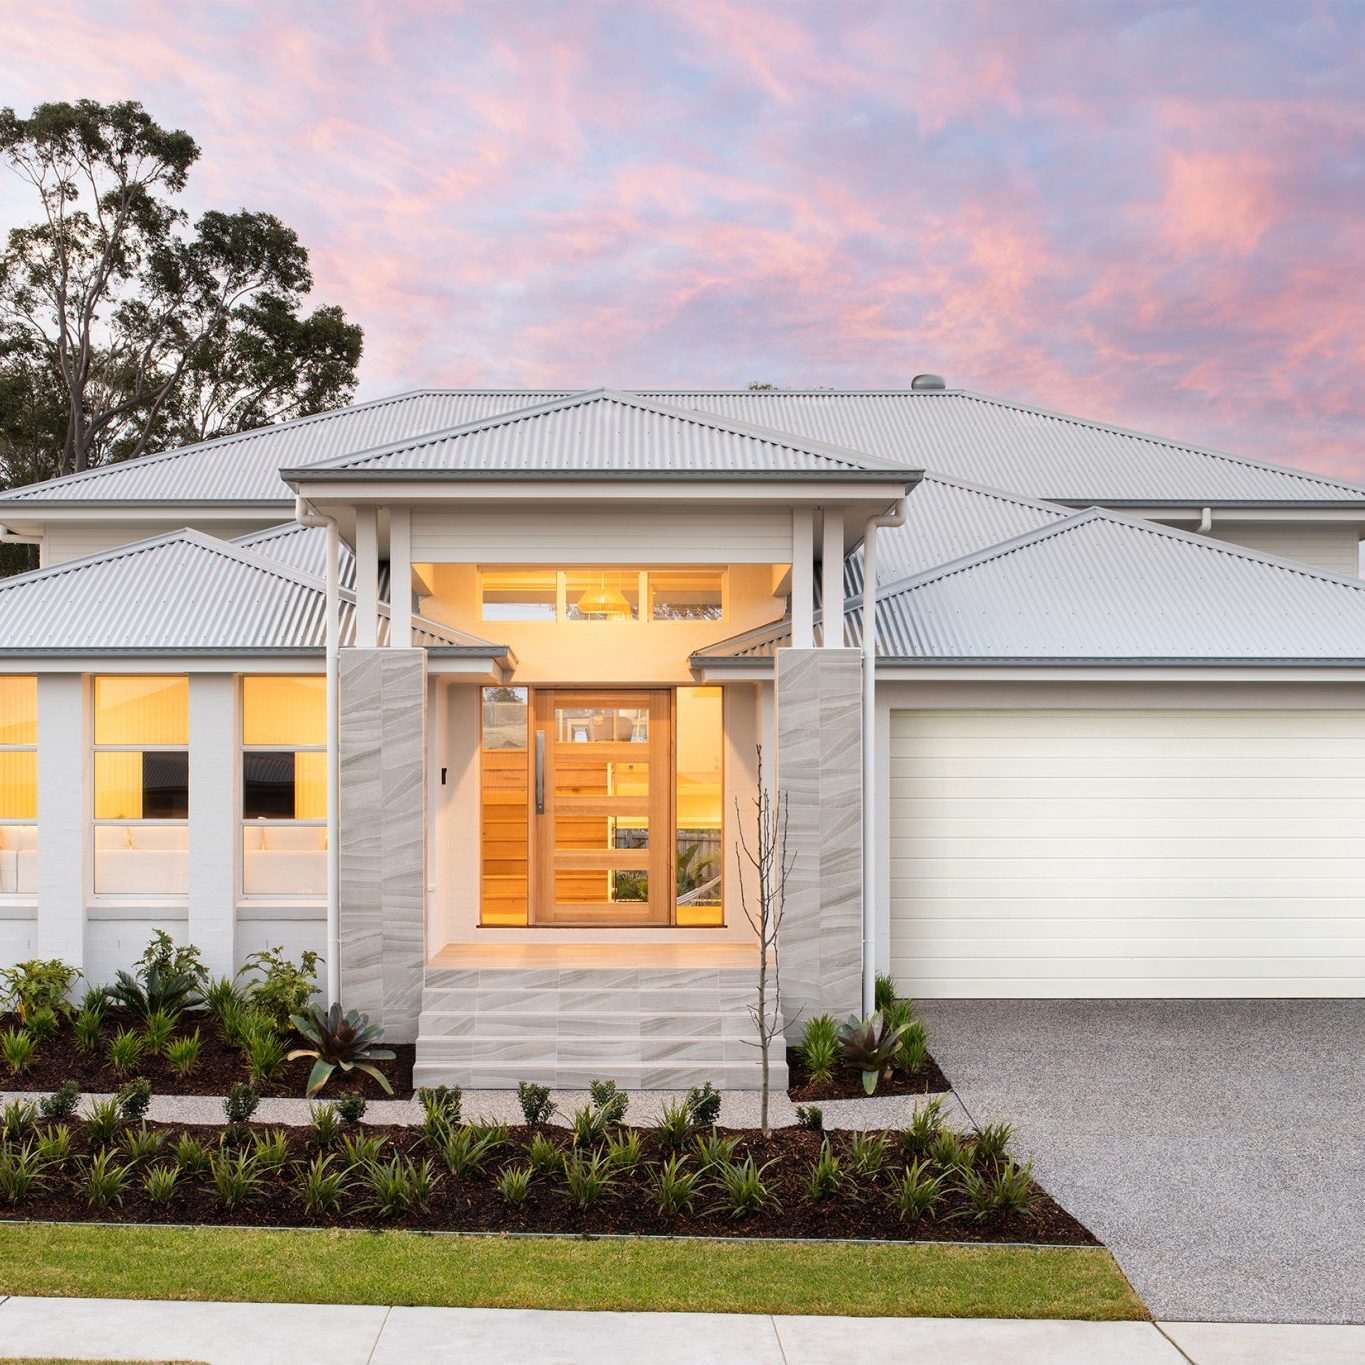
Montgomery Homes specialise in building in bushfire areas. We've been building sturdy homes for more than thirty years and have perfected the art of building beautiful, architecturally designed homes on all kinds of land. We’re one of the only home builders in NSW who can confidently build on bushfire prone land - from BAL 12.5 areas to flame zones. Hit play to learn more about how we make building in a bushfire zone safe and simple.
Highly organised, systematic, and efficient service
We provide fast and efficient service that will progress your home into construction as soon as possible. Our procedures and processes have been cultivated through 30+ years of operation — combined with our dynamic pre-construction team, in-house drafting team, dedicated planners, and whip-smart estimators, we have the expertise from the very start of your building journey.
Montgomery Homes is committed to completing your build in a dedicated timeframe so you can move into your new home as soon as possible. With strong relationships with local trades, we're able to rely on them to complete your house on time.

Clear communication
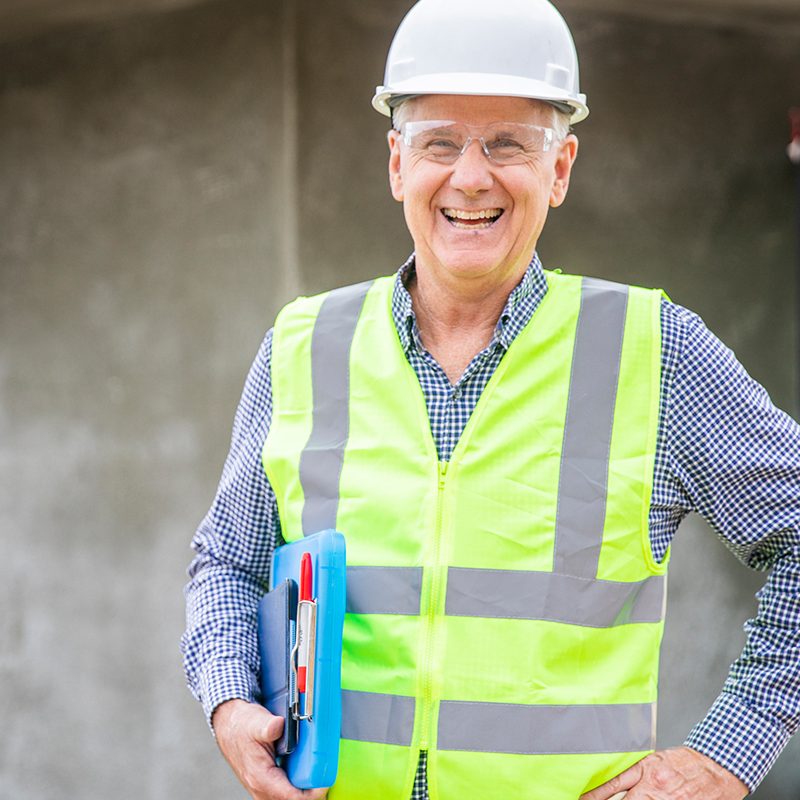
We pride ourselves on a personalised and enjoyable experience throughout the entire building journey. From the moment you step into a display home, your Montgomery Homes consultant is your dedicated partner right through to placing your home into construction.
Once your home is under construction, your building supervisor will be in contact frequently via your preferred method of communication – text, calls, or emails. You will also have 24/7 access to our MyHome portal where you can access photos and track your build from start to finish.
Quality Assurance checks
Enjoy peace of mind when you build with Montgomery Homes with our thorough Quality Assurance (QA) checks undertaken at critical stages throughout the build to ensure every new home we build is of the highest standard.
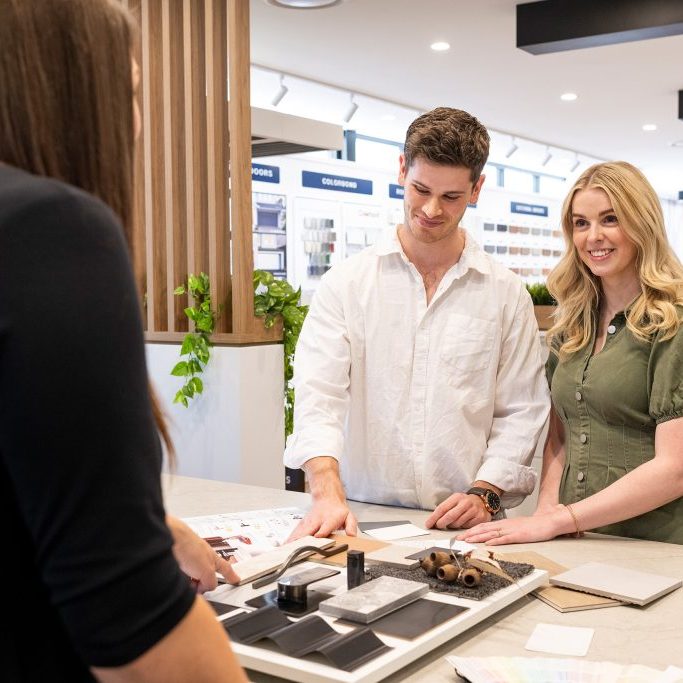
Enjoy the selections process
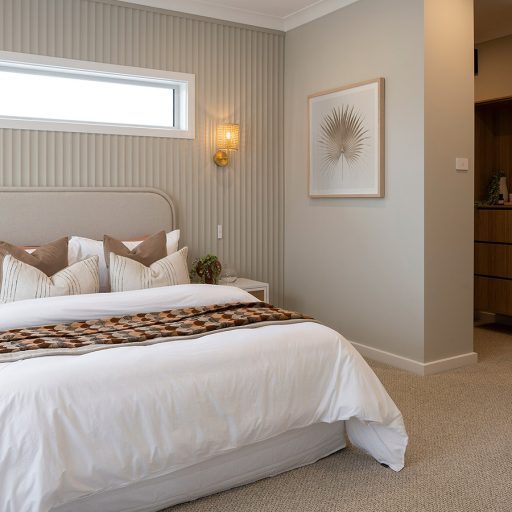
We ease your decision-fatigue by providing four personal consultations with specialists in electrical, kitchen, flooring, and interior design to guide your decision-making process and ensure you enjoy the selections process.
Discuss with our experts how to finesse colour choices, design a functional kitchen layout, choose stylish and practical flooring solutions, and plan an electrical configuration that is functional and beautiful.
Our state-of-the-art selections gallery, Gallery One, invites you to see and feel the textures, tones, and colours of the inclusion and upgrade options you can select for your new home.
With central locations in Sydney and Newcastle, Gallery One offers a convenient venue for you to select your preferred internal and external fittings and finishes for your home with complete bathrooms, kitchens, and storage for your perusal.
You can also explore the gallery from the comfort of your own home via our online 3D tour.
Extensive network of display homes
Our network of 25+ display homes around New South Wales means you have the opportunity to experience the Montgomery Homes difference for yourself and take inspiration from our award-winning designs and striking interior design concepts.
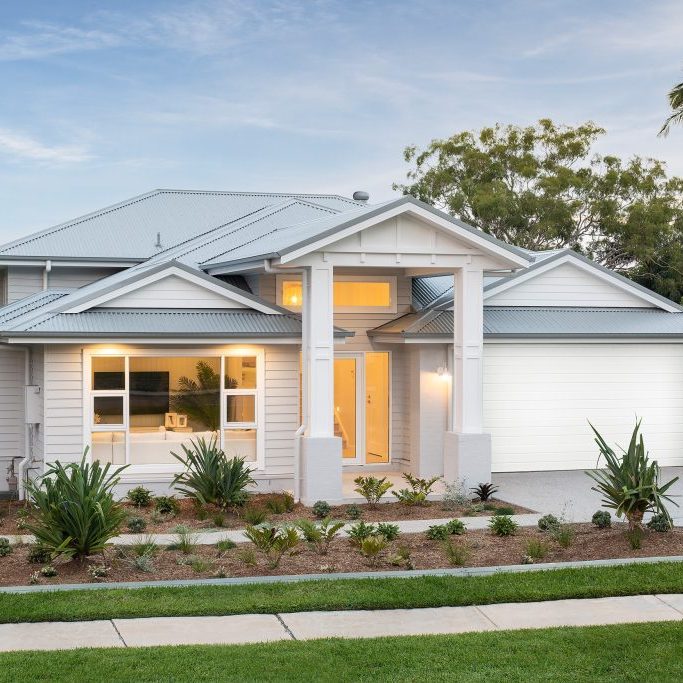
The Montgomery Homes difference

|
Quality homes |
We build each home as if it were our own. As a Montgomery Homes client, you can rest easy knowing that your dream home will be quality from the inside out.

|
Superior Inclusions |
We confidently invite you to compare our inclusions to other new home builders and discover the quality inclusions we offer as standard is what other builders sell as upgrades.

|
Designs For Any Site |
If your block is narrow, slopes downward, upward, sideways, or is uniquely shaped, our specialist building techniques and 300+ home designs allow us to work with almost every block.

|
Award-Winning Homes |
We are incredibly proud to have collected myriad awards throughout our 30 years that recognise our home designs and talented and hardworking employees.

|
Quality Assurance Checks |
Enjoy peace of mind when you build with Montgomery Homes with our thorough Quality Assurance (QA) checks undertaken at critical stages throughout the build to ensure every new home we build is of the highest standard.

|
Exceptional Customer Service |
Our advanced systems provide fast and efficient service to progress your new home to construction as soon as possible. We pride ourselves on a personalised and enjoyable experience throughout your home-building journey.

|
Shaynna Blaze Interior Design Expertise |
Benefit from Montgomery Homes’ proud partnership with renowned interior designer Shaynna Blaze! Be assured of the ultimate balance of beauty and practicality with Shaynna’s expertise — from floorplan mod-cons to her exclusive ‘Signature Collection’ of interior design themes.

|
Financial Stability and Longevity |
For more than thirty years, Montgomery Homes has operated as a new home builder with a strong balance sheet and zero debt — you're in safe hands with Montgomery Homes. We have the financial stability to remain committed to building new homes now and into the future.
Don't just take our word for it
Montgomery Homes is committed to building excellence from start to finish. Our staff will create a personalised home for you of the highest quality, from the initial site appraisal to a detailed tender, design and throughout construction, rest assured we provide full building details for a sloping site so there are no surprises.

Montgomery Homes
Home designs
Find the perfect home for you
From beautiful open plan homes to cleverly designed split level homes Montgomery Homes has more than 300 architectural home designs to help bring your dream home to life.
Your home building FAQs answered
Everything you wanted to know about home building answered here
At Montgomery Homes we understand that building a new home is an exciting life milestone, and we build every home as if it were our own — ensuring quality from the inside out.
The timeframe for building a new home varies according to a number of factors including, but not limited to— the home design selected (single-storey vs double-storey or split-level), the individual specifications of the block of land (including site accessibility and condition), and external approvals (such as local council and BASIX).
Behind every Montgomery Homes build is a team who are passionate about seeing your dream home come to life. Please get in touch with our team to enquire about the build timeline for your new home.
Yes, Montgomery Homes have extensive experience with building in flood affected areas. Many of our designs can be modified to be suitable for flood prone areas.
We will take into account the building materials, foundation, and flood clearance level to mitigate any damage to the house in the unfortunate event of a flood. Read more about building in a flood zone in our short blog.
Yes, Montgomery Homes can build from BAL 12.5 (low risk areas) through to flame zones.
If you’ve been dreaming of beautiful leafy surrounds, you may be aware that this area could be classified as a bushfire zone. If that’s the case, there are a few things you will need to consider, for example, the slope of the land and the materials used to build your home.
We are equipped with the knowledge and experience to construct your home to the correct standard for to meet the complying requirements for your build zone.
Yes, we have a long-term relationships with our network of reliable sub-contractors. They are understand our designs and specialist building techniques to deliver the same high-quality construction on every home.
Yes! Our experienced interior designer will guide you through your colour selection appointment during the design process. The decisions you make on colours, materials, and components for your new home will be made with confidence in a relaxed and well-resourced design space.
Whether you’re looking for a single, two-storey, or split level home, we can offer flexible home designs and construction for almost any site. While some builders limit you to certain designs and parameters, we offer the flexibility to amend our plans to ensure your home is the one you’ve always dreamed of.
Yes, you can download our standard inclusions brochure here to discover the true potential for your new home. When you build with Montgomery Homes, you will receive essential items like flyscreens, sarking, and appliances as standard inclusions while most builders call these “extras”. Our inclusions deliver premium quality and practical essentials as standard.
Before choosing a home builder, it is important to understand what pre-construction processes they have in place to avoid any potential redesigns and re-lodgement fees, which could result in delays and more costs to you.
Some builders can take more than six months to submit plans to your local council, whereas Montgomery Homes have in-house drafting and planning teams that regularly monitor the progress of your submission in an effort to have your plans approved as soon as possible.
We find we are often the first builders to start construction in just about every new estate, which means you’ll be in your new home a lot quicker!
Yes! Montgomery Homes has a strong reputation for being the go-to builder for sloping blocks and difficult sites.
When approaching a sloping site, our team of experts work with the natural gradient of the land to maximise potential views, breezes, and natural light. Explore the benefits of a split level home.
Of course! With block sizes on the decline, we have expanded our range of home designs to suit narrow blocks. We have home designs ranging from 5.7 metres all the way to 29.27 metres.
Explore our range of narrow home designs.
Double glazed windows have two sheets of glass which are separated by a small gap. Double glazed windows can be used to improve energy efficiency as the double glazing will make your home more comfortable in both the warmer and cooler months while also reducing your energy costs.
Double glazed windows can also reduce outdoor noise.
Once your contract has been signed, we require a number of additional documents before construction can start. This includes proof of funds from your financial institute, the clearance certificate for demolition (if applicable), and a construction certificate from a private certifier.
Once we have the documents listed above, your home design can be sent to construction.
From here, it will take approximately three weeks to cut the site. In that time, we will assign your site supervisor, book trades, order materials, complete a set-out survey, complete a PCA (Principal Certifying Authority) inspection, and finally, a temporary toilet and fencing will be erected on-site.
Waffle pod slabs are rectangular pieces of foam spaced out in a grid pattern with 100mm between each pod, forming a waffle. Reinforcement is placed between the pods by laying mesh over the top. Concrete is then poured, forming a waffle pod to provide incredible strength and durability to your concrete slab.
External dropped edge beams form part of the main slab and runs down adjacently to retain fill under the slab. This also reduces the need for expensive landscaping and large retaining walls by the owner after handover. Read more about dropped edge beams.
Site excavation is required to create the foundation for your new home. This process can include cut and fill, battered banks, and soil importation or soil removal from the site. Excavation must strictly comply with the approved plans and levels.
The process must also be meticulous when cutting or filling next to adjacent properties.
Site excavation for a split level slab can be a complex and very time consuming process. Excavation needs to be accurate in setting out exact dimensions of length, width and height of differing foundation levels.
Footings are trenches in the ground with cages of reinforcement which are filled with concrete, creating a beam that supports your brickwork floor and roof loads.
A bulkhead is a section of the ceiling which has been dropped and used to enclose services like wiring and pipes, or to conceal the space above your kitchen cupboards.
Kitchen bulkheads can also serve as a decorative feature.
Screw piers are an alternative to using traditional concrete board piers. The piers are long steel tubes with a screw head at one end which is screwed into the ground until they meet a certain bearing capacity.
When cutting into a slope or hillside, a cut is made into the soil and used to fill out a flatter area to prepare for the foundation of your home to be laid – the concrete slab.
BASIX stands for the Building Sustainability Index. It is the NSW Government planning centre where each new home is measured against specific energy and water targets.
The objective of BASIX is to reduce household electricity and water, but BASIX also takes into account a number of other elements like the size of the house, the location, the orientation, the placement of windows, design features, fixtures, insulation, and hot water systems.
Site costs are associated with what’s needed to get your block ready for building. These costs can vary depending on your block’s location, the soil type, accessibility, council regulations, and more.
After we have completed our free on-site assessment, site costs will be itemised in your Montgomery Homes tender. We will include costs like earthworks, site preparation, any bushfire levies, and the engineering requirements.
Yes, we provide full split configurations which are best suited for a block with a steep slope. In this scenario, we will use our specialist bearers and joist construction technique to accommodate the slope of the land.
Testimonials

SIGN UP TO OUR NEWSLETTER
Receive exclusive access to new design information, home building and styling advice, promotions, display home openings and more!
