


 ALL LEVEL SITES
 ALL SLOPING SITES


Avoca 173
Discover our affordable home design, Avoca 173. Perfect for first home buyers and investors

The Avoca 173 is a single storey design from our level and narrow sites range. This stylish home features an open plan kitchen and living area, plus four bedrooms. With a secluded master bedroom and ensuite, open plan living, kitchen – featuring a walk-in pantry, and the secondary bedrooms separate to the main living area, this home is perfect for modern family living.
This is a highly considered floor plan which is designed to enhance your lifestyle and make best use of your space.
With the Emerge Collection, we cover the fundamentals and take the stress out of choosing colours and appliances with our interior-designer approved colour schemes and practical inclusions.
Complete package includes:
• Designer kitchen
• Haier appliance package
• Three coast premium paint system
• Complimentary electrical and lighting appointment with Your Home Consulting
• PGH Austral bricks and concrete roof tiles
• Insulation
• Corinthian front entry door
• Colorbond panelift garage door
Facades
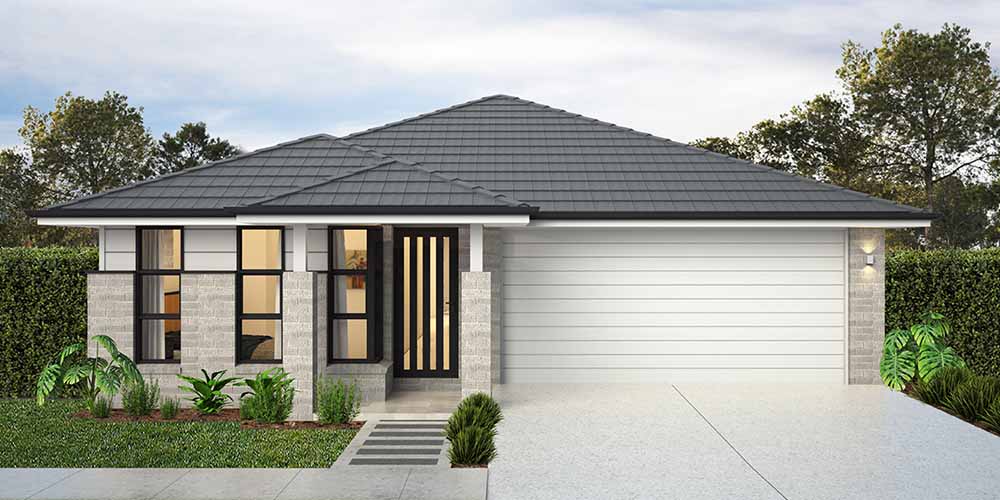
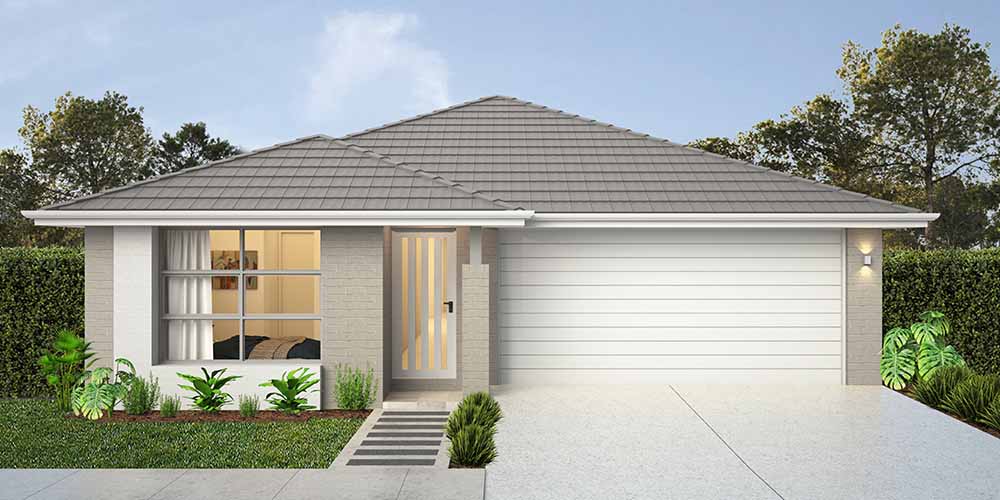
Avoca
Floor Plan Sizes:
Take a Concept Home Tour of the Avoca 173
View our House & Land Packages
Get in touch with one of our consultants
Our team can help find the best affordable home design for your family
Download brochure
Click the brochure below to begin download


Similar Home Designs


Testimonials

SIGN UP TO OUR NEWSLETTER
Receive exclusive access to new design information, home building and styling advice, promotions, display home openings and more!
