


 ALL LEVEL SITES
 ALL SLOPING SITES


Avalon 209
Discover our affordable home design, Avalon 209. Perfect for first home buyers and investors
Discover the Avalon 209 – our latest single-storey modern family home
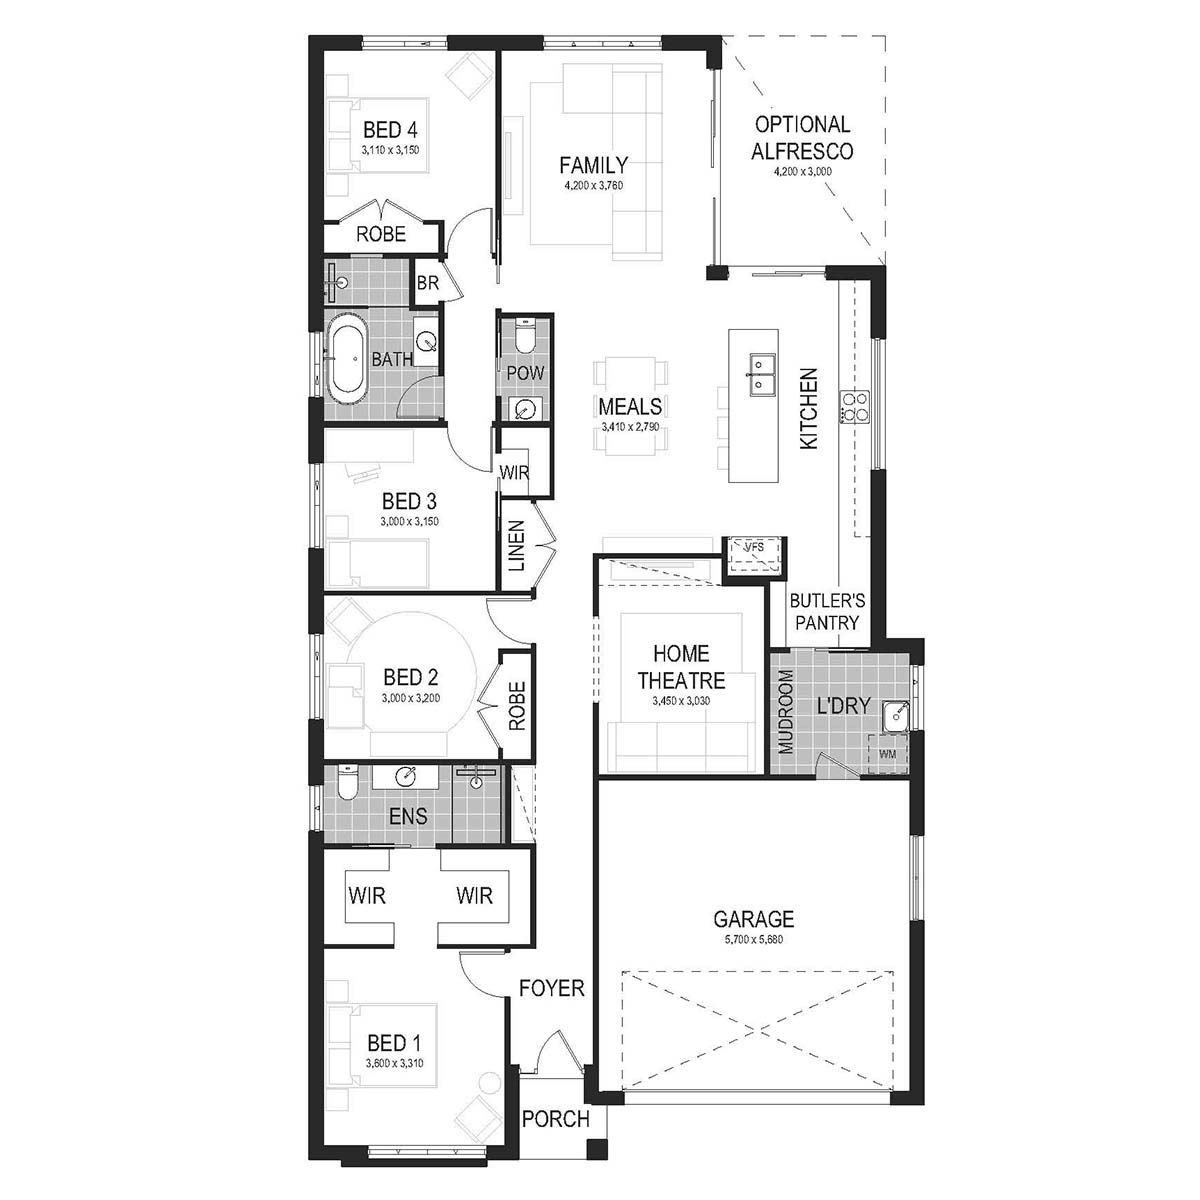
The Avalon 209 is proof that a narrow block doesn’t mean compromising on space, style or liveability. Thoughtfully designed for level, narrow sites, this four-bedroom single-storey home delivers a smart, flexible layout. With dedicated family and meals areas, a separate home theatre, Butler’s Pantry and mudroom all packed into an efficient footprint, the Avalon 209 was designed to work with the way your family naturally lives.
At the heart of the home, a family area and meals area sit together in a natural, connected flow — giving everyone space to do their own thing while still feeling part of the action. The modern kitchen flows seamlessly into the Butler’s Pantry, keeping meal prep and entertaining effortlessly organised. A dedicated home theatre rounds out the living spaces, offering the perfect escape for movie nights and lazy afternoons.
A well-considered mudroom connects the garage directly into the kitchen, keeping the daily chaos of bags, shoes and groceries neatly tucked away from your main living areas — a small detail that makes a big difference to everyday life.
The Avalon 209 is available in four layout configurations to suit your lifestyle and block, with the choice of Bedroom 1 positioned to the front or rear, and the option to include a mudroom or open-plan living.
Option 1: Bedroom 1 to Front
Kitchen Facing Alfresco
Position the master suite at the front of the home and enjoy the privacy and separation it brings. Bedroom 1 features dual walk-in robes leading through to the ensuite — the perfect private sanctuary to unwind at the end of a busy day. The kitchen faces directly out to the alfresco, creating a seamless indoor-outdoor connection that makes entertaining effortless, while the home theatre sits at the rear for a dedicated family retreat. The combined mudroom and laundry provides a practical connection from the garage through to the Butler’s Pantry and kitchen.
Kitchen Adjoining Alfresco
For those who love a connected, social layout, the kitchen, meals and family areas flow together in one generous open-plan living space, with the home theatre positioned at the centre of the home. The kitchen sits alongside the alfresco, keeping outdoor living within easy reach. A dedicated mudroom sits between the garage and the laundry, leading through to the kitchen — adding a hardworking layer of practicality for busy households. Bedroom 1 remains at the front, complete with dual walk-in robes and ensuite.
Option 2: Bedroom 1 to Rear
Kitchen Facing Alfresco
For those who prefer the master suite tucked away for ultimate privacy, this layout positions Bedroom 1 at the rear of the home, featuring one large walk-in robe and ensuite. The kitchen faces directly out to the alfresco, creating a natural hub for entertaining and everyday family life, while the home theatre sits at the rear alongside Bedroom 1. The combined mudroom and laundry connects the garage through to the Butler’s Pantry and kitchen.
Kitchen Adjoining Alfresco
Combine the privacy of a rear master suite with a warm, connected living space. The kitchen, meals and family areas flow together in one spacious zone with the home theatre at the centre of the home, while the kitchen sits alongside the alfresco for easy outdoor access. A dedicated mudroom between the garage and laundry keeps the home organised and clutter-free from the moment you walk in the door. Bedroom 1 sits at the rear, complete with a large walk-in robe and ensuite.
This stunning design is suitable for level sites with a 13.04m wide frontage or larger and is available in eight facades — Alpine, Cosmo, Executive, Grande, Hamptons, Metro, Modern Coastal and Retro — giving you the freedom to create an exterior that reflects your personal style, without compromising on the smart, functional design within.
With the Emerge Collection, we cover the fundamentals and take the stress out of choosing colours and appliances with our interior-designer approved colour schemes and practical inclusions.
Complete package includes:
• Designer kitchen
• Haier appliance package
• Three coast premium paint system
• Complimentary electrical and lighting appointment with Your Home Consulting
• PGH Austral bricks and concrete roof tiles
• Insulation
• Corinthian front entry door
• Colorbond panelift garage door
Facades


Avalon
Floor Plan Sizes:
View our House & Land Packages
Get in touch with one of our consultants
Our team can help find the best affordable home design for your family
Download brochure
Click the brochure below to begin download


Similar Home Designs

Testimonials

SIGN UP TO OUR NEWSLETTER
Receive exclusive access to new design information, home building and styling advice, promotions, display home openings and more!
