ALL LEVEL SITES
 ALL SLOPING SITES


Your Guide to Luxurious Reverse Living Beach House Plans
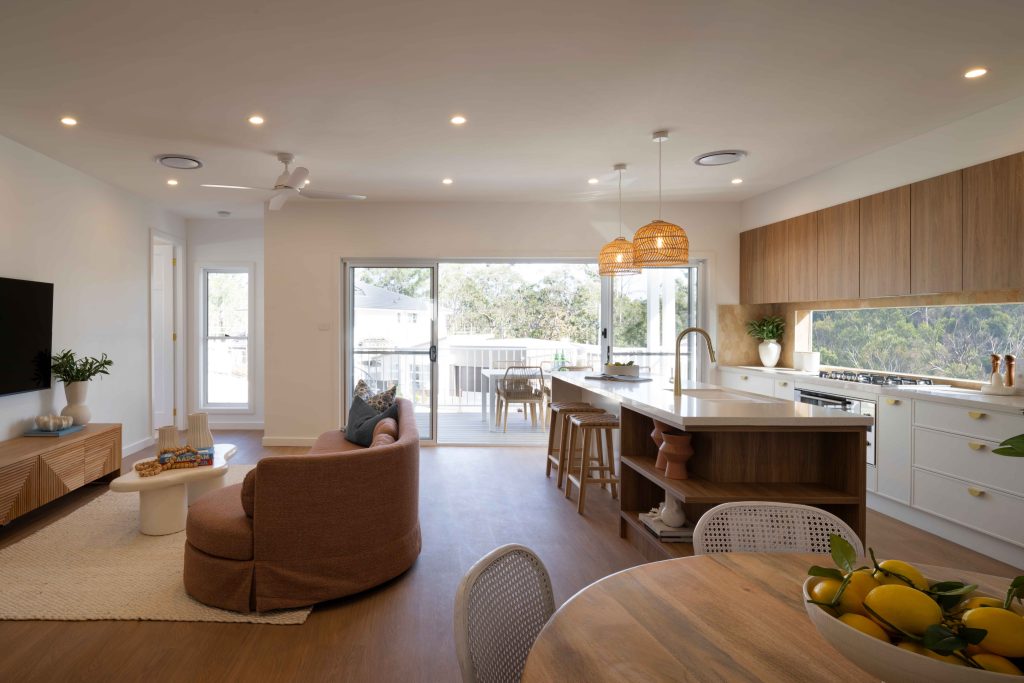
If you’re planning a beach house, how your home is laid out can make a huge difference to how you live daily. More and more homeowners are choosing open-concept beach houses or “reverse” floor plans — designs that combine spacious, open living areas with clever reverse living layouts to make the most of those beautiful coastal views.
An open-concept layout means your kitchen, dining, and living areas flow together without dividing walls. This creates a bright, social space where cooking, eating, and relaxing all connect. Add in oversized windows, a deck, and indoor–outdoor flow, and you’ve got a home that feels made for the coast.
When you pair this with a reverse living house plan—where your main living areas sit upstairs—you get more natural light and breezes and enjoy your best views every day.
What is an open-concept, reverse living beach house?

In a reverse living home, the kitchen, dining, and lounge are on the upper floor, often alongside the master bedroom. The kids’ bedrooms, rumpus, and study are usually located downstairs.
Combined with open-plan beach homes, you get the best of both worlds: light-filled, connected living areas upstairs that open straight onto a deck, with private bedrooms tucked away downstairs.
Why people love this style and innovative approach to home building:
- Natural light floods the main living zones
- Coastal breezes flow through the upstairs windows
- Energy savings with cooler downstairs bedrooms
- Easy entertaining thanks to open kitchens with islands and dining that connects to outdoor decks.
Miami 318: Open concept living with a view deck
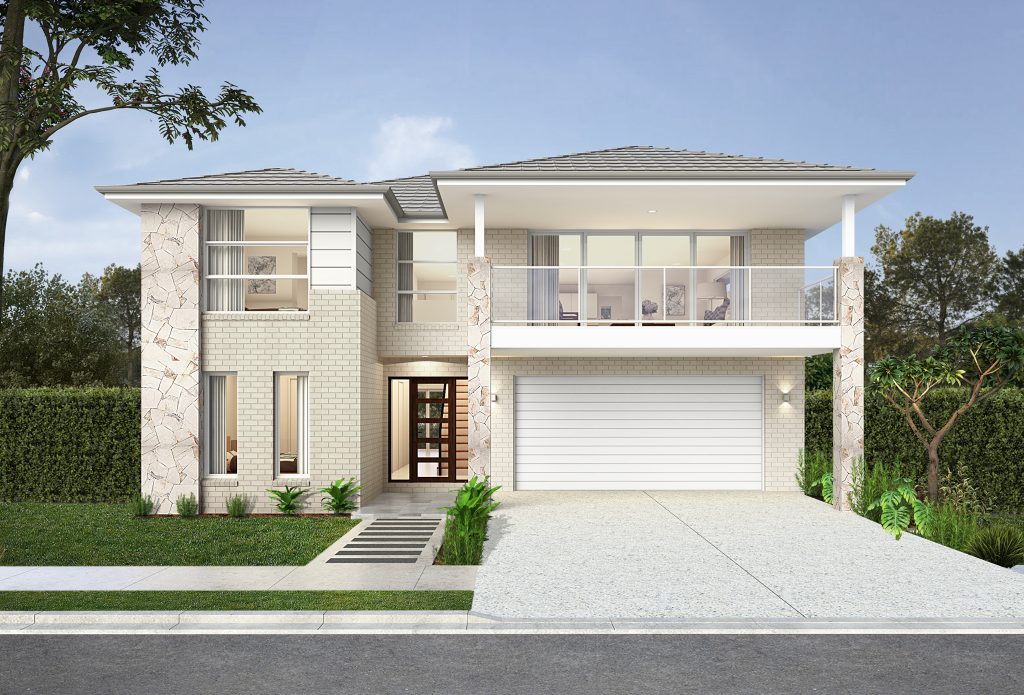
The Miami 318 is one of our most popular reverse living beach house designs, built with families in mind:
- 4-5 bedrooms – master suite upstairs with ensuite, three bedrooms downstairs (fifth bedroom can be converted into a study)
- 3 bathrooms – a large ensuite plus two bathrooms on the ground floor
- Open concept kitchen, dining and living upstairs that flows onto the deck
- Extra family room plus a fourth bedroom/study upstairs
- 318m² floor space with flexible design options.
Available in Executive, Retro, and Metro facades, the Miami 318 is perfect for relaxed coastal living with room for everyone.

Miami 307: Light-filled open plan design
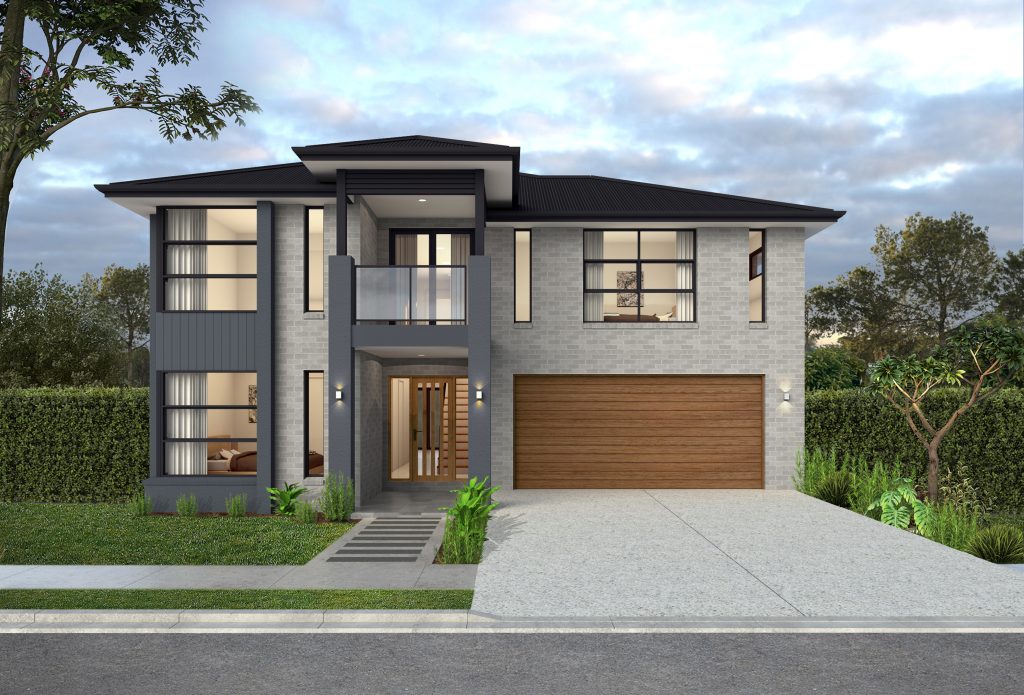
The Miami 307 is another favourite for beachside blocks. This double-storey home features a clever layout designed to bring in light and fresh air.
- 4 bedrooms – including a spacious upstairs master suite with a walk-in wardrobe
- Open plan living upstairs with an island kitchen, dining room, and lounge
- Upper level deck and expansive windows for seamless indoor–outdoor flow
- 307m² floor space tailored for family living
- Choose from Executive, Retro, or Metro facades.
This home combines reverse living designs and open concept designs beautifully, giving you the perfect upstairs entertaining hub with private retreats below.

Embrace modern living. Explore our reverse living beach house plans today!
At Montgomery Homes, we’ve been designing and building coastal homes across Newcastle, Sydney and the Central Coast for more than 30 years. Our open concept reverse living floor plans are made for the coast — bright, breezy and built to capture the view.
Start browsing our coastal, open floor plans today and find the right home design for your beachside lifestyle!
 ALL ARTICLES
 HOME DESIGNS
 STYLING & INSPIRATION
 FINANCE TIPS
 BUILDING PROCESS
 SUSTAINABLE LIVING
 NEWS & EVENTS
Similar Blogs
- All Articles
- Building Process

The Facts Behind Building a Zero-lot Boundary Home

Your Guide To Electrical Plans & Lighting Designs

The Knock Down Rebuild Process in 8 Simple Steps

How To Design A New Kitchen With Shaynna Blaze

Very Steep Slope House Plans: How Steep Is Too Steep?

Shaynna Blaze’s Clever Storage Ideas For Small Homes

Your Complete Guide To Building In Newcastle

Helpful Questions To Ask A Builder