ALL LEVEL SITES
 ALL SLOPING SITES


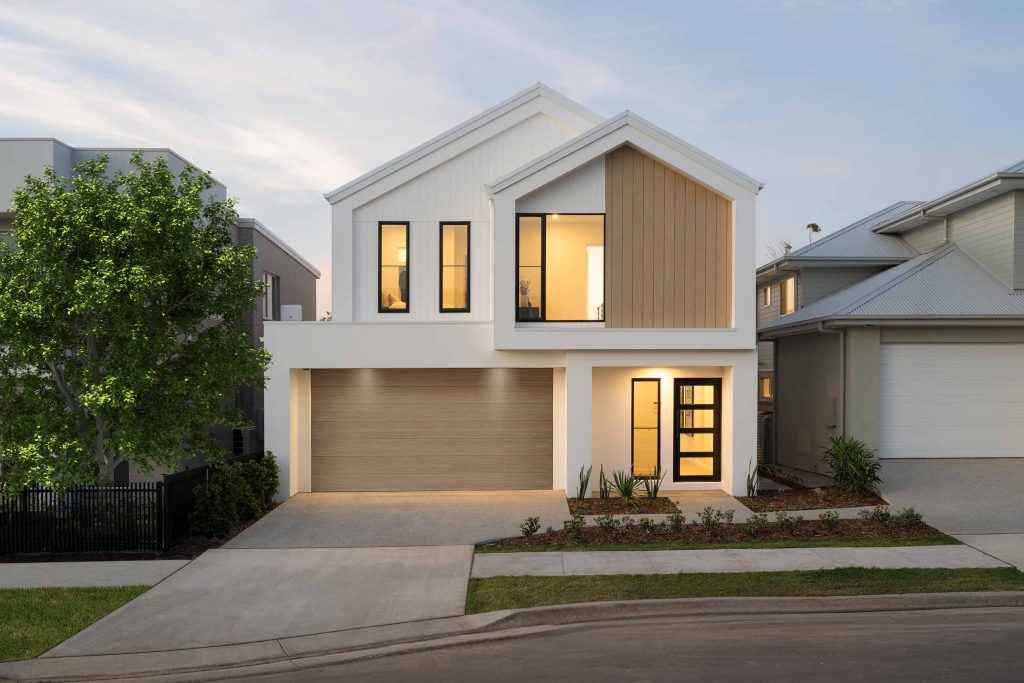
Our narrow house plans are living proof you don't need to compromise on the dream to fit your block.

Narrow blocks are becoming increasingly common, especially in Sydney where space is running low. Homeowners are now facing the challenge of fitting their dream home on a small block of land - and no one likes the idea of having to change their home design to fit the block!
For this reason, narrow block home designs are in hot demand. Cleverly designed with a compact facade, narrow block home designs look neat, tidy, and in proportion to your block of land while stretching further back to allow for a spacious, open-plan design.
A narrow block doesn’t have to be a challenge - in this blog, we share six contemporary narrow block home designs to prove your dream home is absolutely achievable. Read on.
10m block house designs and above
#1. Savannah 262
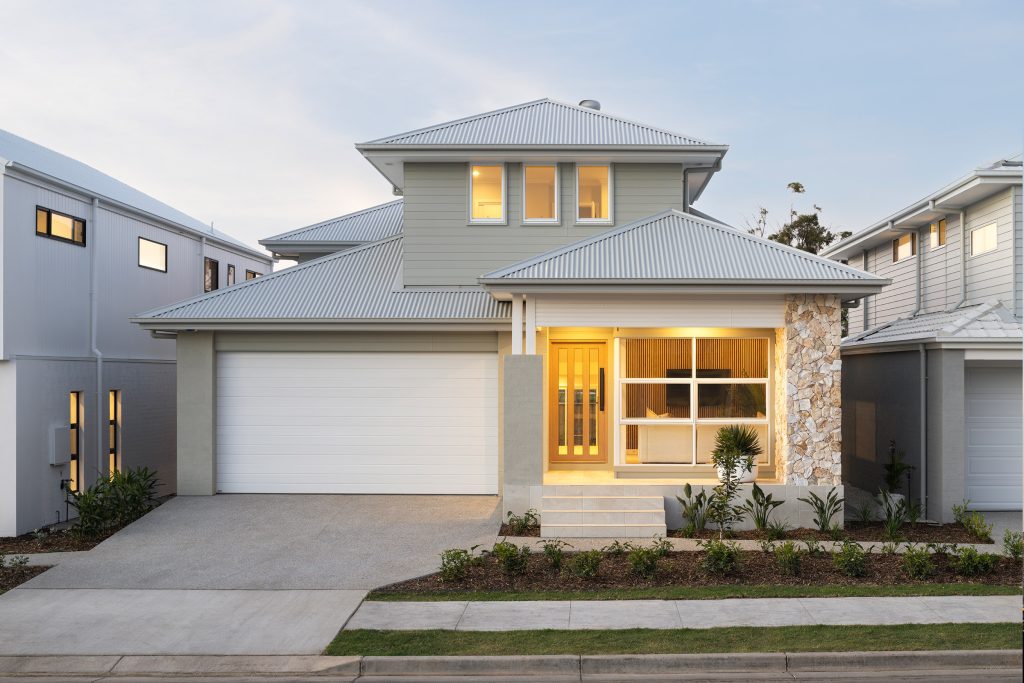
Do you have a sloping, narrow site? You’ll love the Savannah 262, our newest narrow block home designs. Available in eight different facade options, the Savannah is one of our smallest designs - perfect for budding families and first home buyers.
Ideal for narrow blocks, the four-bedroom Savannah 262 is the newest addition to our popular downhill site series. This innovative design introduces a fourth level — resulting in a stunning quad-level layout that maximises every inch of space. What was once a three-bedroom design now becomes a four-bedroom family home, tailored for modern lifestyles.
The Savannah is ideal for downhill sloping blocks - the narrow house plan creates a spacious atmosphere, despite the compact facade.
The Savannah 262 is ideal for blocks with a frontage of 12.5m wide or larger.
#2. Avoca 206
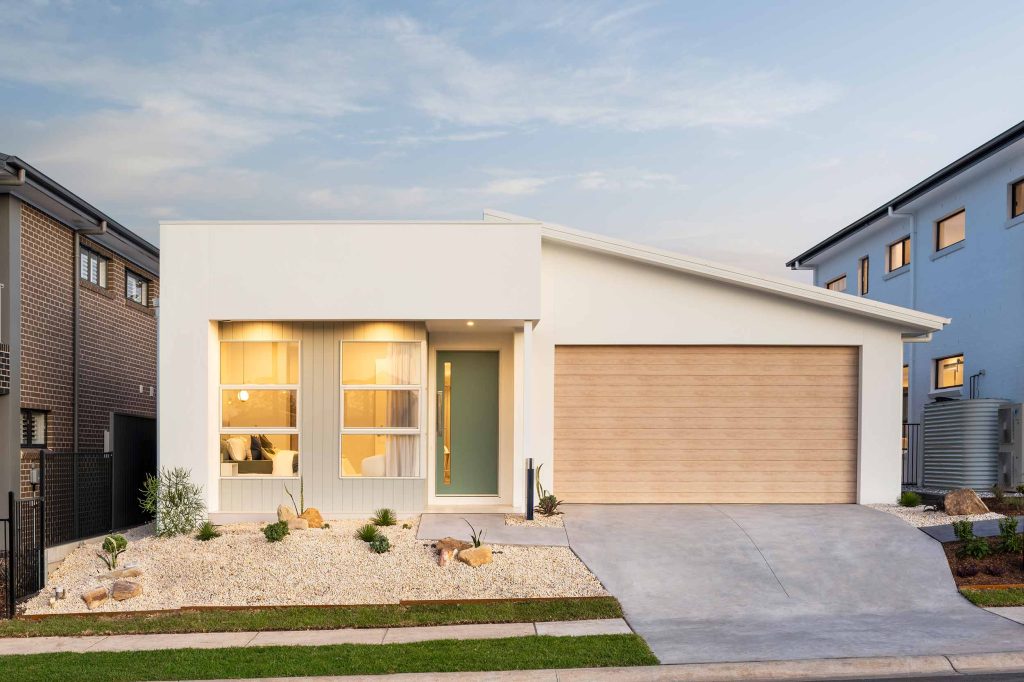
Love the idea of a modern, single level home? One of our newest designs, the Avoca 206 is already becoming a popular choice amongst clients.
While the facade looks compact and neat, the interior is surprisingly spacious and roomy. With four sizable bedrooms, an open living area, and a separate home theatre room, the Avoca 206 is perfect for individuals and families who love to entertain! The master bedroom has a walk-in wardrobe and ensuite, while the secondary bedrooms are secluded.
Our narrow floor plans are designed to bring people together, while also allowing for some much-needed alone time.
The big difference with this design is the mudroom - a space between the garage and the butler’s pantry. The mudroom is designed to keep mess and dirt at the front door - no more tracking mud through the house after a day out.
The Avoca 206 is suitable for level sites with a 12.4m frontage or more.
#3. Cayman 287
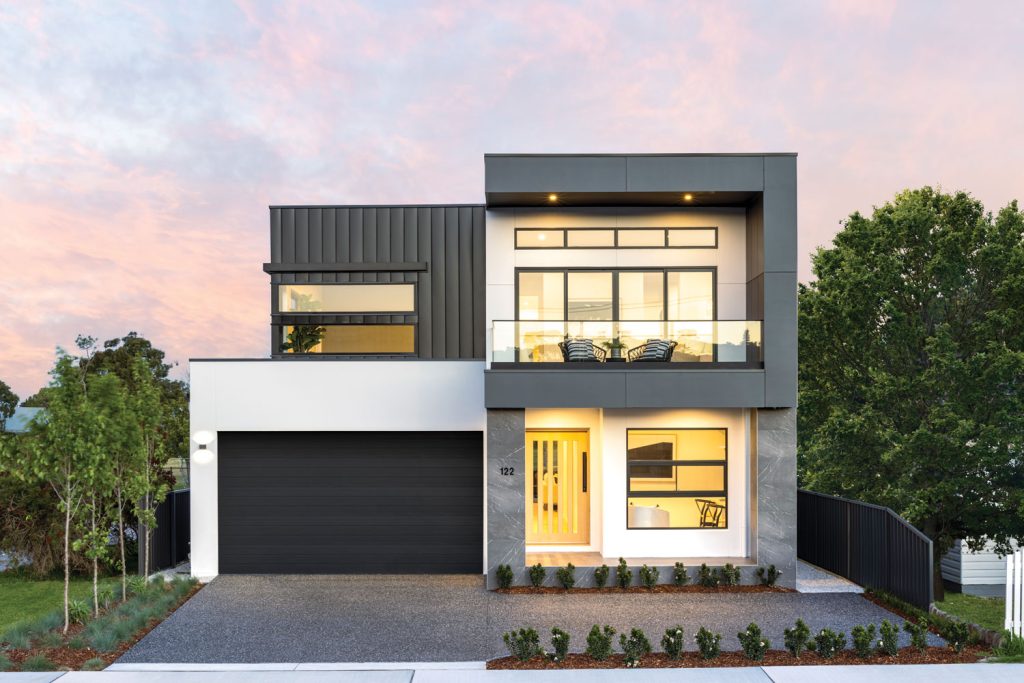
The Cayman 287 is ideal for families and individuals who love modern, open plan living. As one of our narrow block home designs, the Cayman is suitable for blocks with 12.2m wide frontage or more, but still offers a spacious open plan kitchen and living area.
You even have the opportunity to add an adjoining alfresco area to enhance and expand the space further — perfect for summer BBQs and entertaining!
Fit your dream home on a narrow block with the Cayman!
#4. Trinity 323
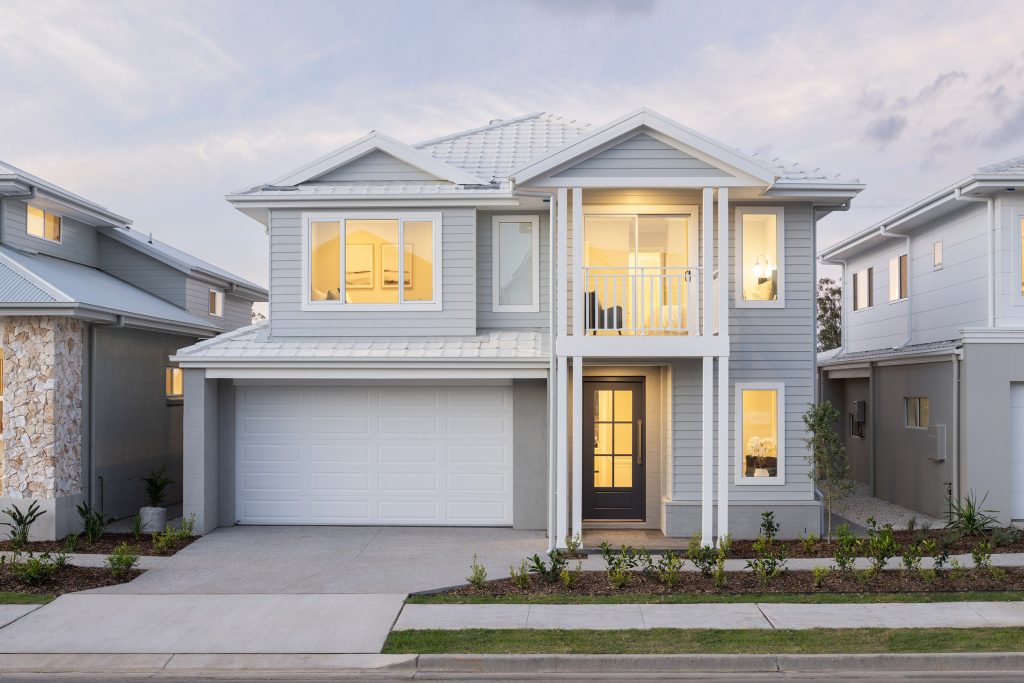
Designed for modern families and compact lots, the Trinity 323 by Montgomery Homes showcases how narrow block home designs can still deliver exceptional space and functionality. This five-bedroom double-storey home features clever zoning, multiple living areas and practical everyday spaces tailored to modern living.
A private home office, home theatre, laundry and mud room create a highly functional lower level, while the open-plan kitchen, meals and family area flows seamlessly to an optional alfresco for easy indoor-outdoor entertaining. Complete with a hidden Butler’s Pantry and study nook, the Trinity proves narrow block homes can offer both style and flexibility for growing families.
The Trinity 323 is ideal for level sites with a 12.5m frontage or larger (or 11.8m if zero lot is available).
House plans for 10m frontage and lower
#1. Coolum 266
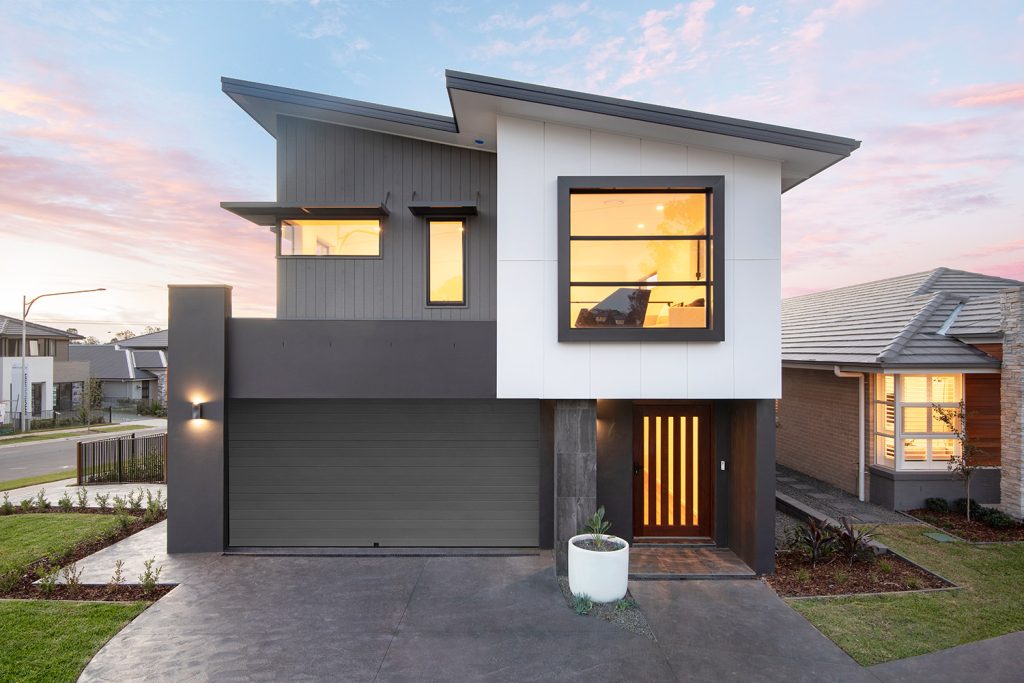
If you have a growing family and a narrow block, you’ll love the Coolum 266.
Complete with five bedrooms, your family will have plenty of space to live and grow over the years. On the first floor of this house plan for 10m frontages, there’s also a home theatre which could easily be converted into the fifth bedroom or study.
The Coolum 266 10m frontage, 2 storey home design is stunning, innovative and perfectly fitted to the block. On the first floor, there’s a large living room and a kitchen that is designed perfectly for the at-home chef! The open plan kitchen space is the highlight of this home design as it connects the living room and the dining area, making it the perfect meeting place for the family.
The Coolum 266 is one of our most popular 10m narrow block house designs and it's easy to see why. A home that you will love to show off, the Coolum 266 is suited for narrow blocks with a 10.7m wide frontage or larger, or a 10.1m wide with zero lot on one side.
#2. Shorehaven 263
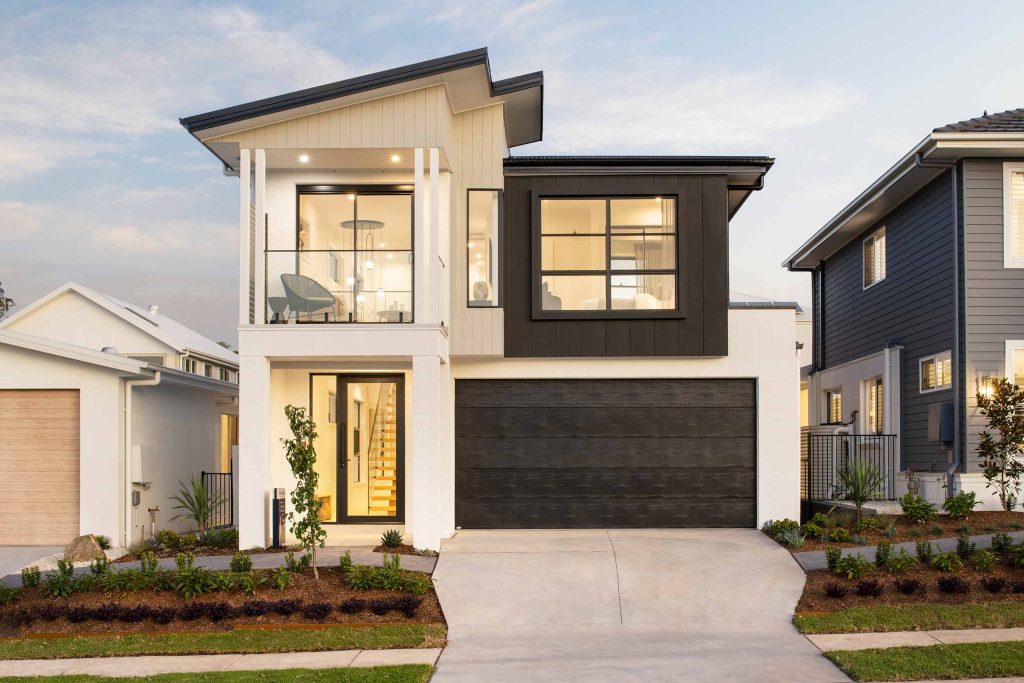
The Shorehaven 263 is a stylish double-storey design created for modern family living. With all four bedrooms positioned upstairs, the lower level becomes a dedicated entertaining zone featuring a home theatre, open-plan kitchen, meals and family area, Butler’s Pantry and alfresco.
Practical features including a mud room, laundry and ample storage enhance everyday functionality, while upstairs offers a flexible home office space, rumpus room and two layout options for the master suite to suit your lifestyle.
The Shorehaven 263 is ideal for level sites with a 10.96m frontage or wider (or 9.96m if zero lot applicable).
#3. Catalina 266
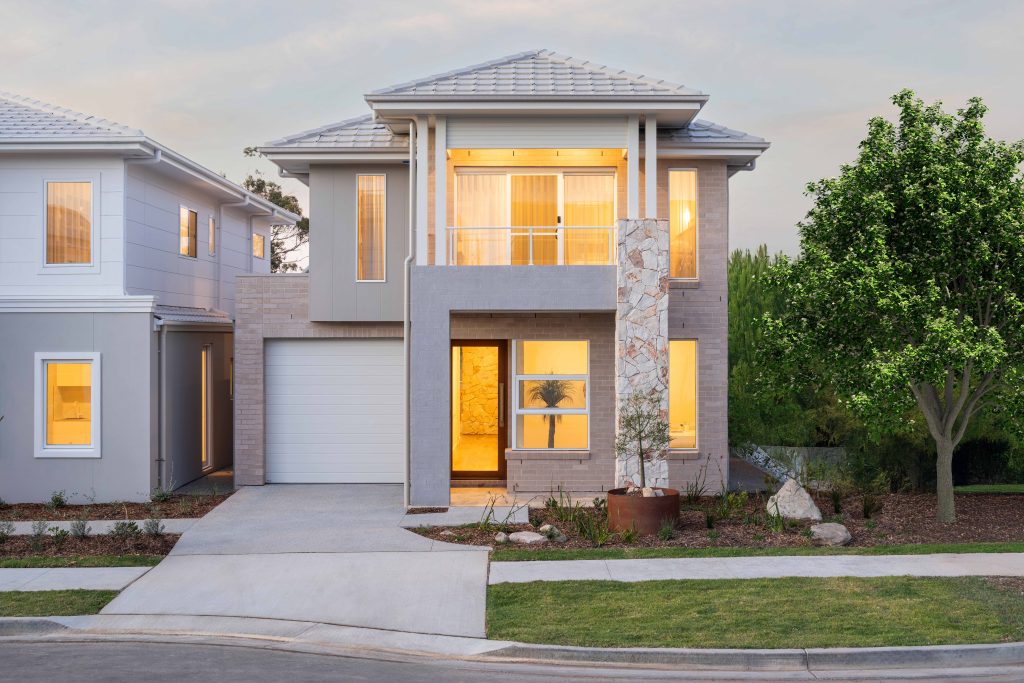
Designed specifically for narrow blocks, the Catalina 266 proves compact lots can still deliver exceptional space, style and flexibility. This five-bedroom double-storey design features smart zoning, multiple work-from-home spaces and versatile living areas tailored to modern family life.
The lower level includes a private home office, open-plan kitchen with Butler’s Pantry, spacious family and meals area, plus a flexible fifth bedroom or optional home theatre. Upstairs, the master suite creates a private retreat, complemented by three additional bedrooms, a rumpus room and extra study space — making the Catalina 266 a standout choice for growing families on narrower sites.
This stunning home is designed to suit a block 10.4m wide or larger (or 9.8 if zero lot applicable).
Your dream home is absolutely achievable with our narrow house plans!
Building on a narrow or challenging block has never been simpler with Montgomery Homes. We’ve created some smart and innovative home designs that maximise space and the size of your block.
With more than 25 stunning narrow house plans available (including the ones you discovered in this blog), you’re sure to find your future home with Montgomery Homes.
Take a 3D tour, view our floor plans, and get in touch to learn more about the building process today.
 ALL ARTICLES
 HOME DESIGNS
 STYLING & INSPIRATION
 FINANCE TIPS
 BUILDING PROCESS
 SUSTAINABLE LIVING
 NEWS & EVENTS
Similar Blogs
- All Articles
- Acreage
- Blog
- Building Process
- Featured
- Finance Tips
- Home Designs
- Inspiration Gallery Blog
- News & Events
- Selections Gallery
- Selections Gallery Blog
- Shaynna Blaze
- Styling & Inspiration
- Sustainable Living

6 Amazing Advantages of Acreage Life

What is a Dual Living Home? Is It Right For You?

3 Must-See Display Homes On The Central Coast

First-Time Buyer Homes In Our Emerge Collection

Coastal Living City-Side: Visit Our Carolina 2 281 Display

3 Ways To Add Space To Your New Home

Montgomery Homes Has Won 3 HIA Awards in 2022

5 Of Our Stunning Granny Flat Designs in Sydney