Home   >   Home Designs   >   Avalon 209

Suitable for
INVESTORS AND FIRST HOME BUYERS

Avalon 209

Discover our affordable home design, Avalon 209. Perfect for first home buyers and investors

Discover the Avalon 209 – our latest single-storey modern family home
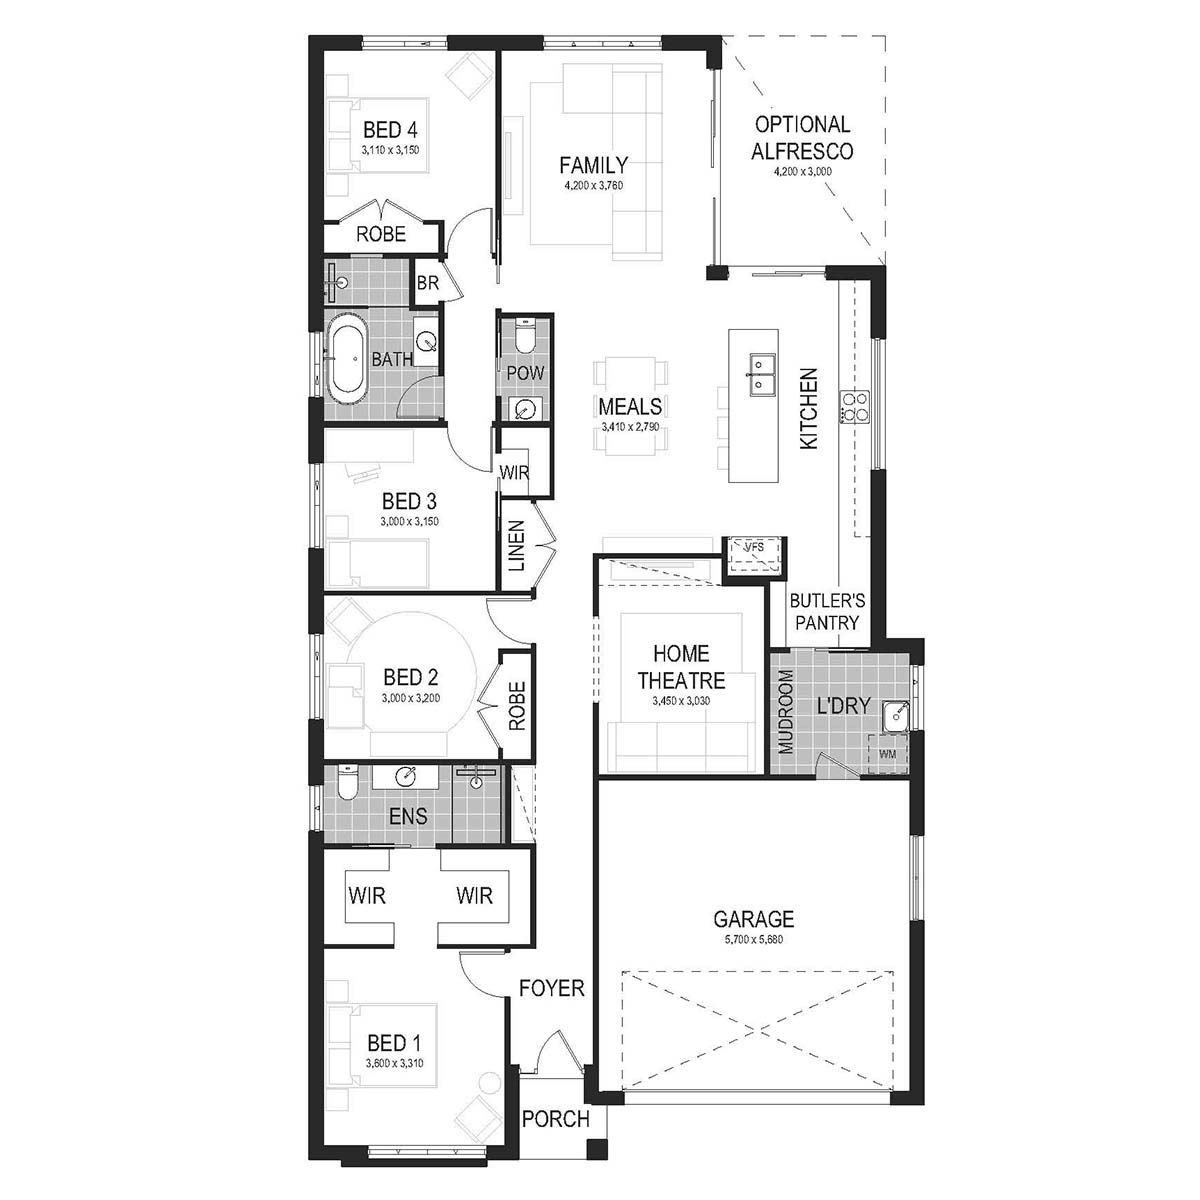
The Avalon 209 is proof that a narrow block doesn’t mean compromising on space, style or liveability. Thoughtfully designed for level, narrow sites, this four-bedroom single-storey home delivers a smart, flexible layout. With dedicated family and meals areas, a separate home theatre, Butler’s Pantry and mudroom all packed into an efficient footprint, the Avalon 209 was designed to work with the way your family naturally lives.

At the heart of the home, a family area and meals area sit together in a natural, connected flow — giving everyone space to do their own thing while still feeling part of the action. The modern kitchen flows seamlessly into the Butler’s Pantry, keeping meal prep and entertaining effortlessly organised. A dedicated home theatre rounds out the living spaces, offering the perfect escape for movie nights and lazy afternoons.

A well-considered mudroom connects the garage directly into the kitchen, keeping the daily chaos of bags, shoes and groceries neatly tucked away from your main living areas — a small detail that makes a big difference to everyday life.

The Avalon 209 is available in four layout configurations to suit your lifestyle and block, with the choice of Bedroom 1 positioned to the front or rear, and the option to include a mudroom or open-plan living.

Option 1: Bedroom 1 to Front

Kitchen Facing Alfresco
Position the master suite at the front of the home and enjoy the privacy and separation it brings. Bedroom 1 features dual walk-in robes leading through to the ensuite — the perfect private sanctuary to unwind at the end of a busy day. The kitchen faces directly out to the alfresco, creating a seamless indoor-outdoor connection that makes entertaining effortless, while the home theatre sits at the rear for a dedicated family retreat. The combined mudroom and laundry provides a practical connection from the garage through to the Butler’s Pantry and kitchen.

Kitchen Adjoining Alfresco
For those who love a connected, social layout, the kitchen, meals and family areas flow together in one generous open-plan living space, with the home theatre positioned at the centre of the home. The kitchen sits alongside the alfresco, keeping outdoor living within easy reach. A dedicated mudroom sits between the garage and the laundry, leading through to the kitchen — adding a hardworking layer of practicality for busy households. Bedroom 1 remains at the front, complete with dual walk-in robes and ensuite.

Option 2: Bedroom 1 to Rear

Kitchen Facing Alfresco
For those who prefer the master suite tucked away for ultimate privacy, this layout positions Bedroom 1 at the rear of the home, featuring one large walk-in robe and ensuite. The kitchen faces directly out to the alfresco, creating a natural hub for entertaining and everyday family life, while the home theatre sits at the rear alongside Bedroom 1. The combined mudroom and laundry connects the garage through to the Butler’s Pantry and kitchen.

Kitchen Adjoining Alfresco
Combine the privacy of a rear master suite with a warm, connected living space. The kitchen, meals and family areas flow together in one spacious zone with the home theatre at the centre of the home, while the kitchen sits alongside the alfresco for easy outdoor access. A dedicated mudroom between the garage and laundry keeps the home organised and clutter-free from the moment you walk in the door. Bedroom 1 sits at the rear, complete with a large walk-in robe and ensuite.

This stunning design is suitable for level sites with a 13.04m wide frontage or larger and is available in eight facades — Alpine, Cosmo, Executive, Grande, Hamptons, Metro, Modern Coastal and Retro — giving you the freedom to create an exterior that reflects your personal style, without compromising on the smart, functional design within.

With the Emerge Collection, we cover the fundamentals and take the stress out of choosing colours and appliances with our interior-designer approved colour schemes and practical inclusions.

Complete package includes:
• Designer kitchen
• Haier appliance package
• Three coast premium paint system
• Complimentary electrical and lighting appointment with Your Home Consulting
• PGH Austral bricks and concrete roof tiles
• Insulation
• Corinthian front entry door
• Colorbond panelift garage door


Facades

Avalon

Floor Plan Sizes:
Avalon 209

Option 1: Bedroom 1 to front
Kitchen Adjoining Alfresco
Kitchen Facing Alfresco
Option 2: Bedroom 1 to rear
Kitchen Adjoining Alfresco
Kitchen Facing Alfresco
  • Total Area (sq) 22.5sq
  • Total Area (m2) 208.84m2
  • Min Lot Width 13.0m
  • House Width 11.2m
  • House Length 20.5m
Features
  • Variety of open plan living areas
  • Flexibility to adapt the floor plan
  • Easy to expand to alfresco areas
  • Loads of storage options
  • Multiple facade options
Suitable for

Sloping Sites

Avalon 209
Main Floor Plan

feel at home

View our House & Land Packages

Get in touch with one of our consultants

Our team can help find the best affordable home design for your family

Download brochure

Click the brochure below to begin download

Similar Home Designs

Bentley 180

Compare Add to Favourites
3
Bed
2
Bath
2
Park
9.06m
Wide
23.21m
Deep
180.62m2 / 19.4sq
House Size
10.86m
Min Width

Testimonials

quote-mark-100

Our new home was built in record time. Quality and build were all up to a good standard. Issues were dealt with promptly and rectified. The entire build was very well managed by our site supervisor.

Alister, 2025

quote-mark-100

A positive build experience. I would say similar quality to a custom build, but at an affordable price point.

Bentley, 2024

quote-mark-100

"Happy from the very first stage to the very end, it has been a breeze... The quality of the build is perfect and a big thank to my Site Supervisor who always kept me up-to-date with the progress.
Overall, I'm extremely happy I chose Montgomery.
Thank you for everything, it is truly beautiful and we love it!"

Ingrid, 2022, Hunter Region

quote-mark-100

“We are really impressed by the process / system you have in place to keep your clients up to speed with what to expect and what the progressive steps are during the entire process. i.e. from initial signing through to handover and everything required during. We have built before with other builders and genuinely feel that this process and the people we’ve dealt with made building with Montgomery Homes a step well above what we have experienced before.”

Venn, July 2020, Eleebana

quote-mark-100

“Easy, friendly, stress-free, professional team! Kyle has exceptional organisational skills!! Would definitely build with Montgomery again ☺”

Sexton

quote-mark-100

“Would recommend Montgomery Homes. Communication with supervisor was excellent. Build went well considering this is our first build.”

Lewis, June 2020, Medowie

quote-mark-100

Fantastic! – Tim Lees our site supervisor was 10/10. Had everything covered throughout our entire build. He delivered everything on time and communicated effectively and efficiently. Everything was finished to a very high quality.

Nick, 2024

quote-mark-100

“The friendly patient staff are courteous and always willing to go the extra mile & to answer questions. We made many changes to the basic design and appreciated the flexibility afforded.”

Inglis-Powell, March 2019

quote-mark-100

“We found Montgomery very flexible with creating our design and very helpful, we have already recommended Montgomery to our friends & family.”

Holmes, February 2019

quote-mark-100

“A great looking first home and a great team to work with!”

Grace, July 2020, Box Hill

quote-mark-100

“You get a high standard of finish, which is in line with their time estates of a build.”

Blakely, June 2020, Catherine Hill Bay

quote-mark-100

“Go with Montgomery Homes! Our experience has been made so easy and pleasurable with all the friendly, professional and expert advice along the way. Thank you!”

Ukmar, May 2020, Summerland Point

quote-mark-100

“Very professional, made building a home easy and trouble free. Very much appreciated”

Ridley, July 2020, The Entrance North

quote-mark-100

Easy build – we are very happy with our finished product of our build and would like to thank Colin as he was very helpful right through out the process. Thank you.

Stephen, 2024

quote-mark-100

"We are very happy with the service we received from Montgomery. Friendly and helpful staff with good attention to detail. It was our first build and we found it an enjoyable experience. They were very flexible when altering the basic designs of their range and we are thrilled with our new home."

Vicki, 2021

quote-mark-100

“Well worth considering to get a Montgomery Home – excellent selections, service and quality!’’

Cauchi, North Rothbury, May 2020

quote-mark-100

"Montgomery Homes were very professional and helpful throughout the whole sales and then build process. The digital client portal was a great way to have us see updates as the building was underway. They kept us informed throughout and had our house completed earlier than expected. The end result is an amazing looking house that is super comfortable to live in."

Belinda and Matthew, 2022

quote-mark-100

“Couldn’t fault the process – very open and honest about pricing etc. High quality and easy to deal with. Thank you ☺”

Shrume & Carroll, May 2020, Minmi

quote-mark-100

“An amazing experience and the finished product was outstanding, you will not be disappointed. Top quality build and the supervisor made our experience memorable and enjoyable”

Plank, April 2020, Maitlandvale

quote-mark-100

A great result – our supervisor, (Colin), communicated clearly and in a timely manner. This meant the process was easy and we have a house we are very pleased with. We would recommend Colin and Montgomery.

Grant, 2025

quote-mark-100

"The process was great. I was happy with the communication and updates.
My new home is amazing, highly recommend Montgomery Homes.
I can’t wait to start our new chapter in our forever home."

Gina C, 2023

SIGN UP TO OUR NEWSLETTER

Receive exclusive access to new design information, home building and styling advice, promotions, display home openings and more!