


 ALL LEVEL SITES
 ALL SLOPING SITES


Southport 208
A classic 4 bedroom design in a single storey home. Perfect for all families, big and small.
Discover the Southport 208 – our latest single-storey modern family home
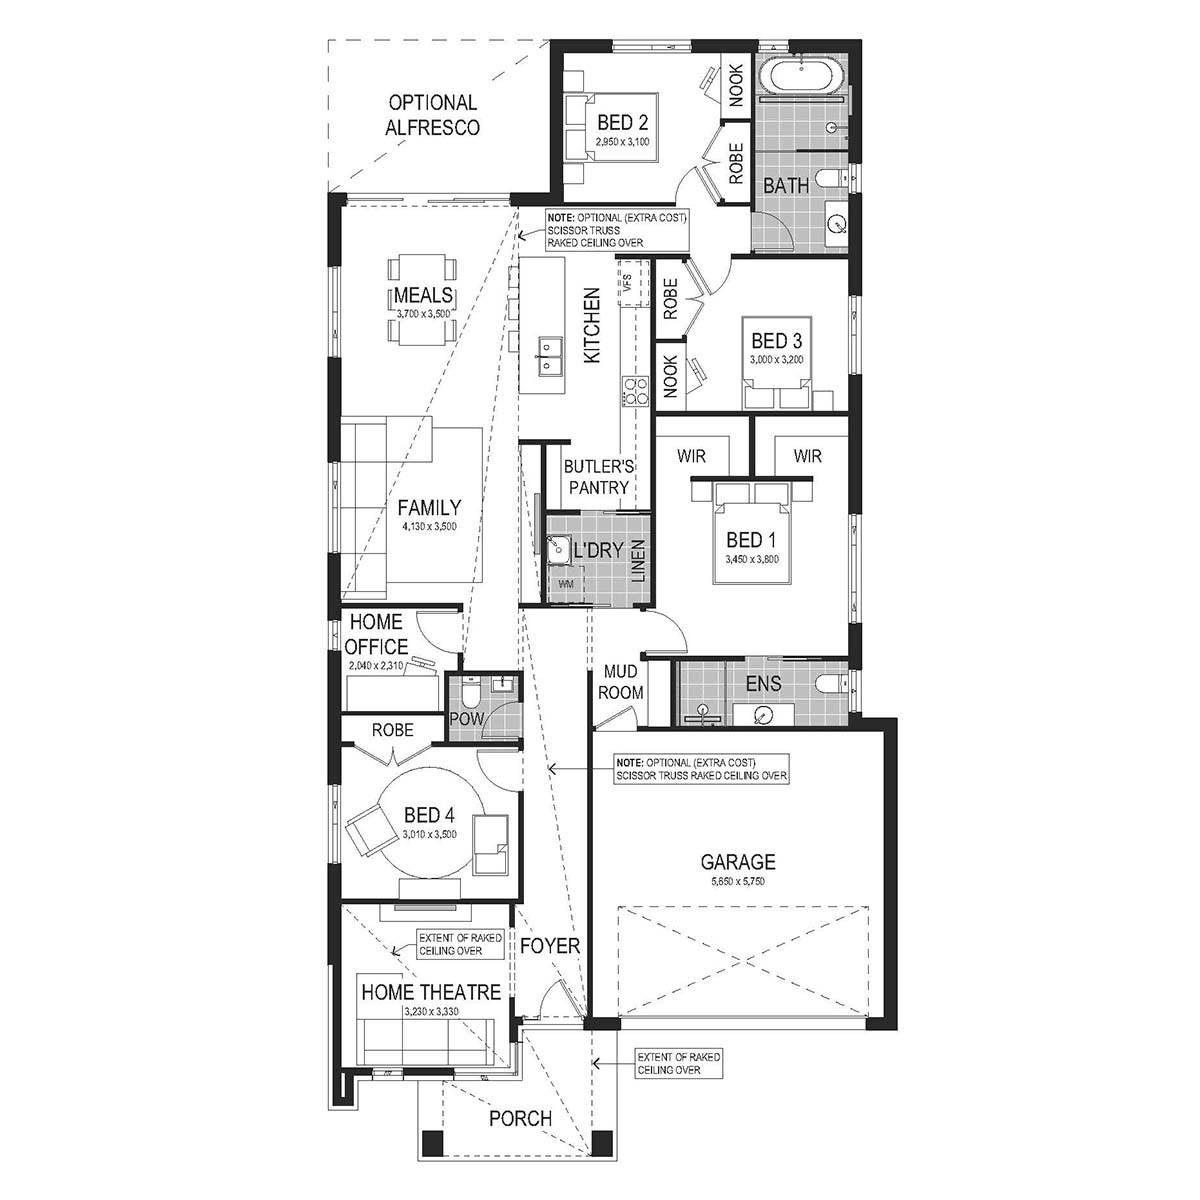
The Southport 208 proves you don’t need a large block to enjoy every element of modern family living. Cleverly designed to maximise space and functionality, this single-storey home includes four bedrooms, a home office, theatre and dedicated storage zones — all thoughtfully arranged to feel open, organised and effortless to live in.
The heart of the home is a beautiful open-plan living area that connects seamlessly to the optional alfresco. Opening up the doors allows free flowing breezes through the home while creating the ideal space for hosting friends and family. The modern kitchen features a stylish island bench and Butler’s Pantry, ensuring entertaining is effortless whether it’s a casual weekend breakfast or a dinner party.
Functionality continues with a well-positioned mud room between the garage and laundry, flowing directly into the kitchen – a small but powerful detail that keeps school bags, shoes and groceries neatly contained and out of sight.
The master suite features luxe dual walk-in robes and an ensuite, the ultimate retreat at the end of a busy day. Three additional bedrooms provide space for the whole family, with thoughtful placement ensuring everyone has their own area. A dedicated home theatre provides the perfect movie-night escape, while the separate home office supports work-from-home flexibility without sacrificing bedroom space.
For families planning ahead or accommodating guests, the design also offers a smart alternative layout., The home office can be transformed into a second bathroom and walk-in robe to Bedroom 4, with Bedrooms 2 and 3 sharing a bathroom at the rear. Ask our sales team about our alternative layout options.
This stunning design is suitable for level sites with a 13m wide frontage or larger and is available in eight facades — Alpine, Cosmo, Executive, Grande, Hamptons, Metro, Modern Coastal and Retro, allowing you to tailor the exterior to suit your personal style while enjoying a home that delivers exceptional value within a compact, efficient design.
With the Emerge Collection, we cover the fundamentals and take the stress out of choosing colours and appliances with our interior-designer approved colour schemes and practical inclusions.
Complete package includes:
• Designer kitchen
• Haier appliance package
• Three coast premium paint system
• Complimentary electrical and lighting appointment with Your Home Consulting
• PGH Austral bricks and concrete roof tiles
• Insulation
• Corinthian front entry door
• Colorbond panelift garage door
Facades


What Are The emerge Collection Benefits?

26 Week Contract Build Time*
Embark on a journey where your dream home becomes a reality sooner with a swift build timeline. Our exceptional building processes are designed to deliver quicker results without compromising on quality.

Site Costs Included**
Plan your budget effectively when you build with the Emerge Collection. Included site costs provide peace of mind and covers items such as piering and excavation.

Selections Made Simple
Choosing from pre-selected interior design themes simplifies the colour selection process and accelerates your pre-construction process.
Southport
Floor Plan Sizes:
View our House & Land Packages
Get in touch with one of our consultants
Our team can help find the best affordable home design for your family
Download brochure
Click the brochure below to begin download


Similar Home Designs


Testimonials

SIGN UP TO OUR NEWSLETTER
Receive exclusive access to new design information, home building and styling advice, promotions, display home openings and more!
