


 ALL LEVEL SITES
 ALL SLOPING SITES


Newport 281
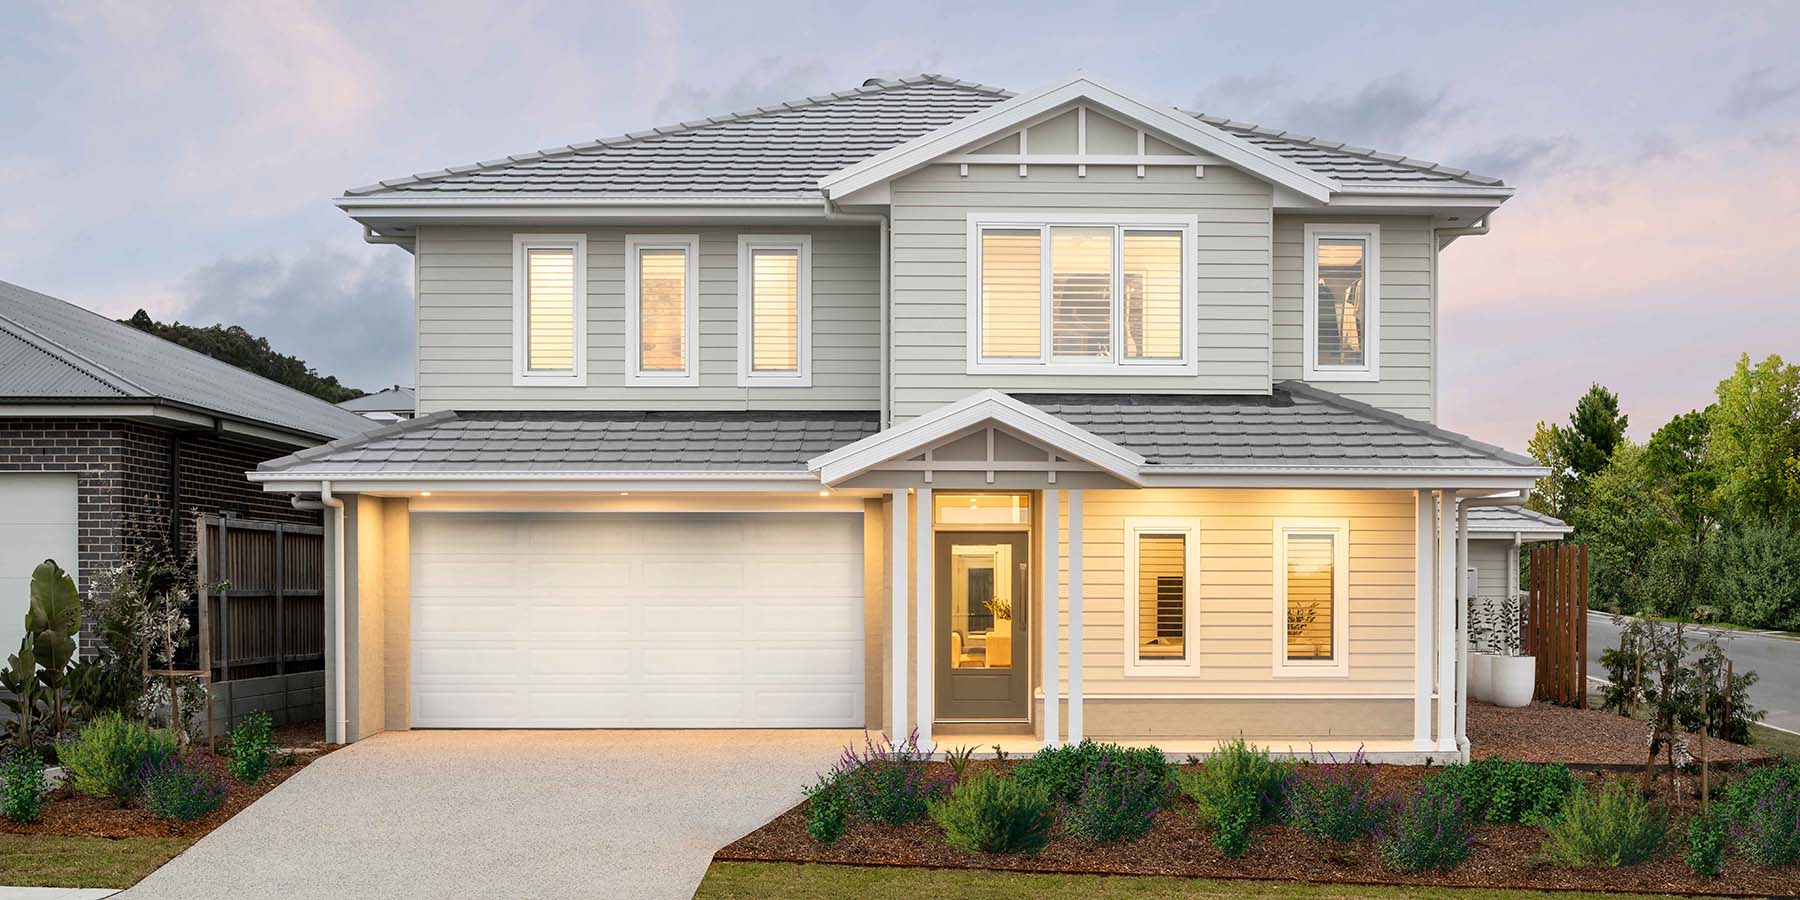
Discover our Newport 281 design, a contemporary 4 bedroom home.
Family life finds new heights with the Newport 281. A four-bedroom double-storey design where family comfort meets elevated living.
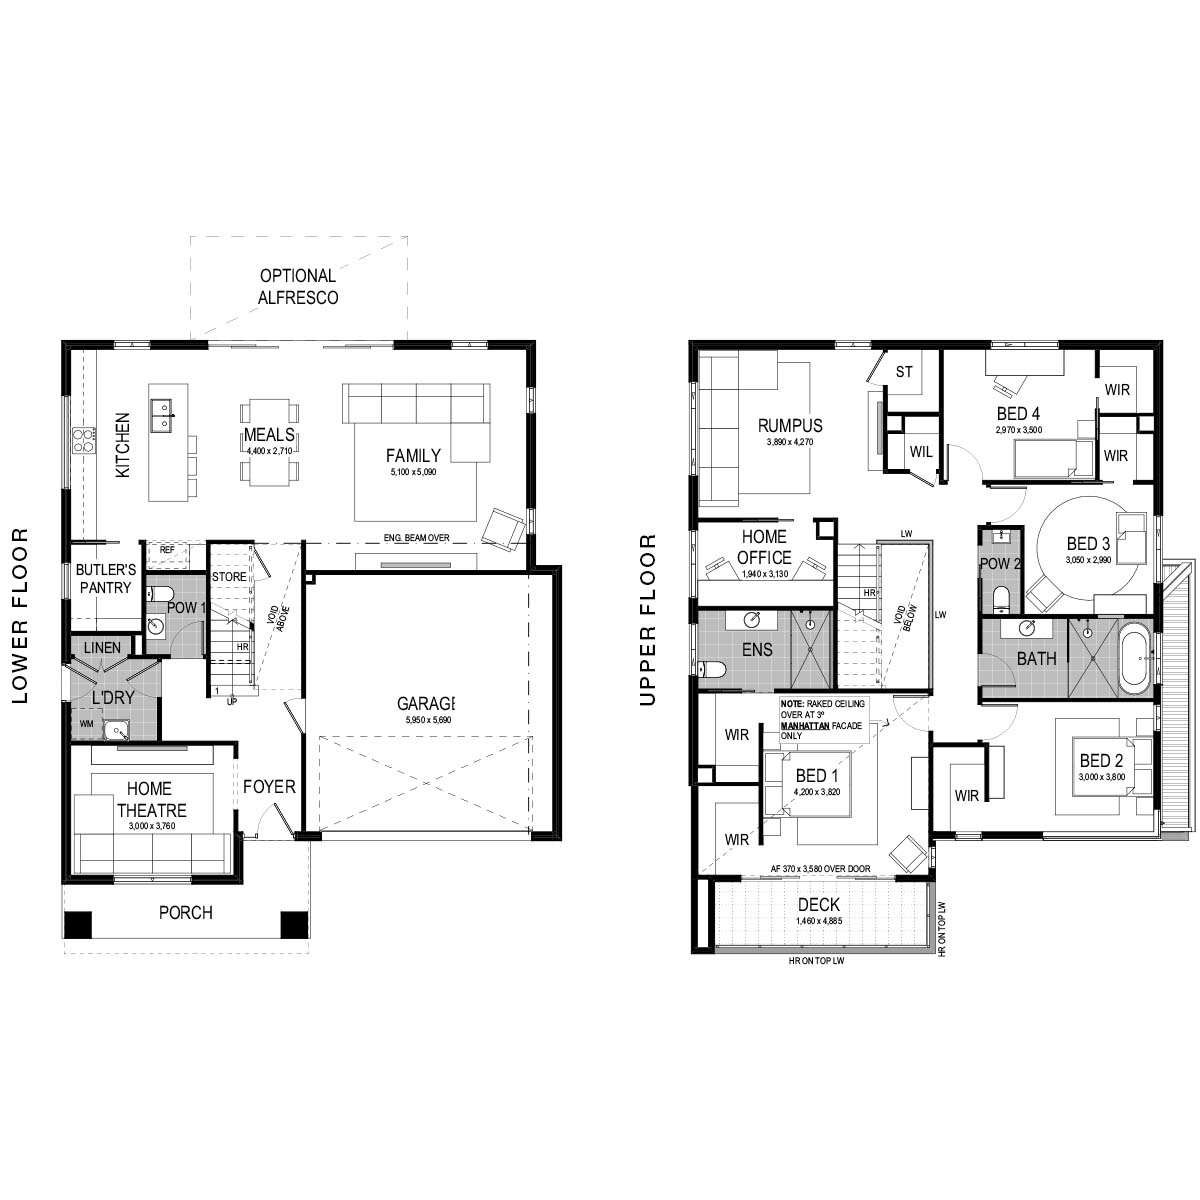
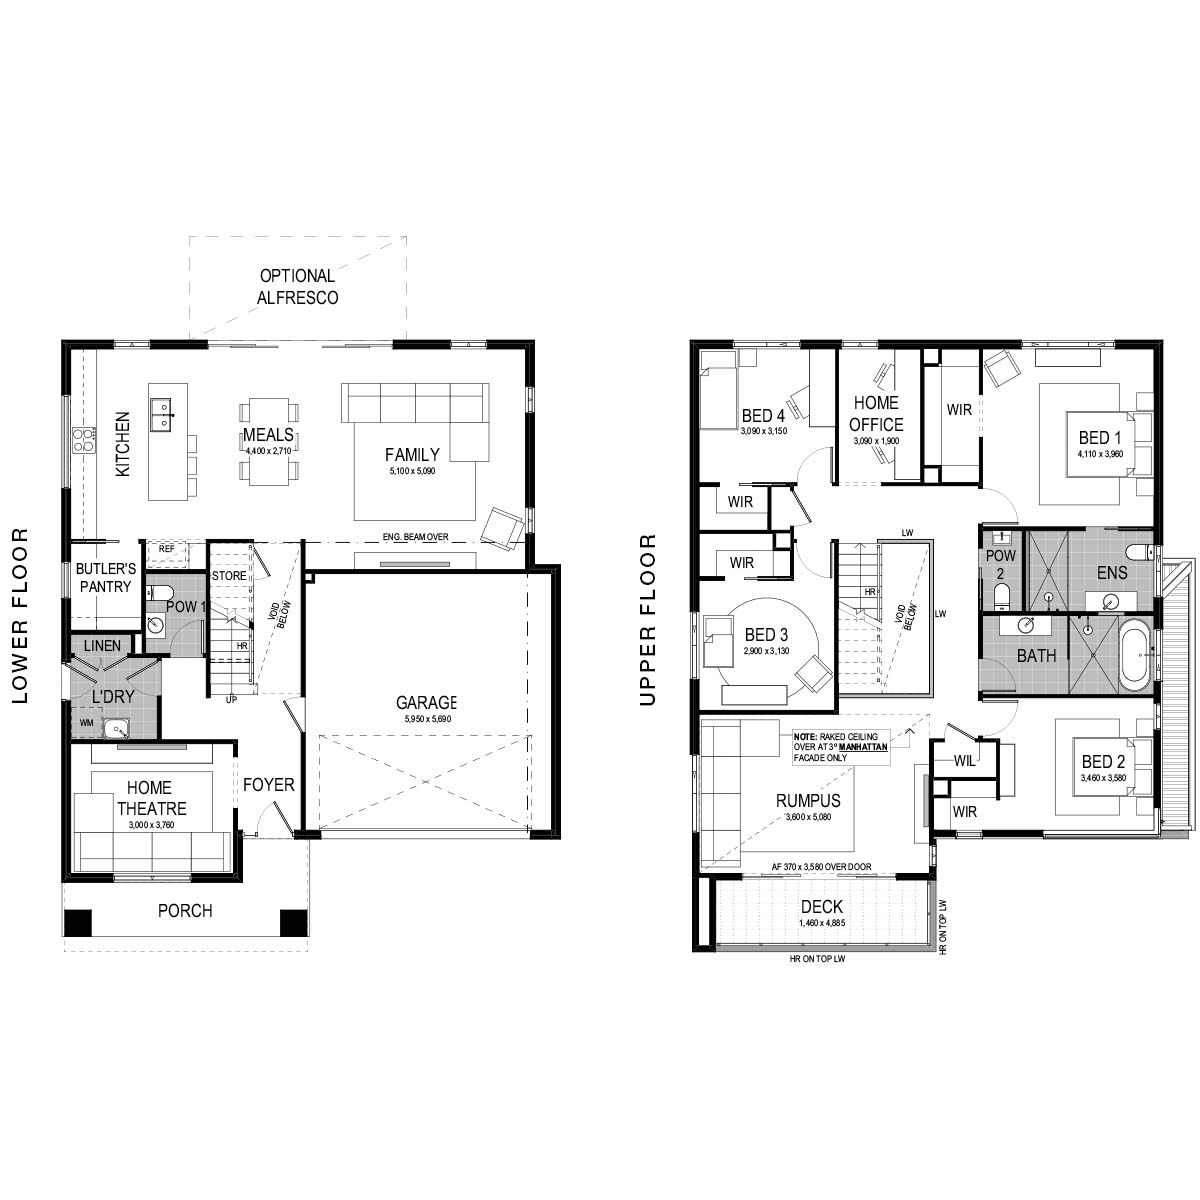
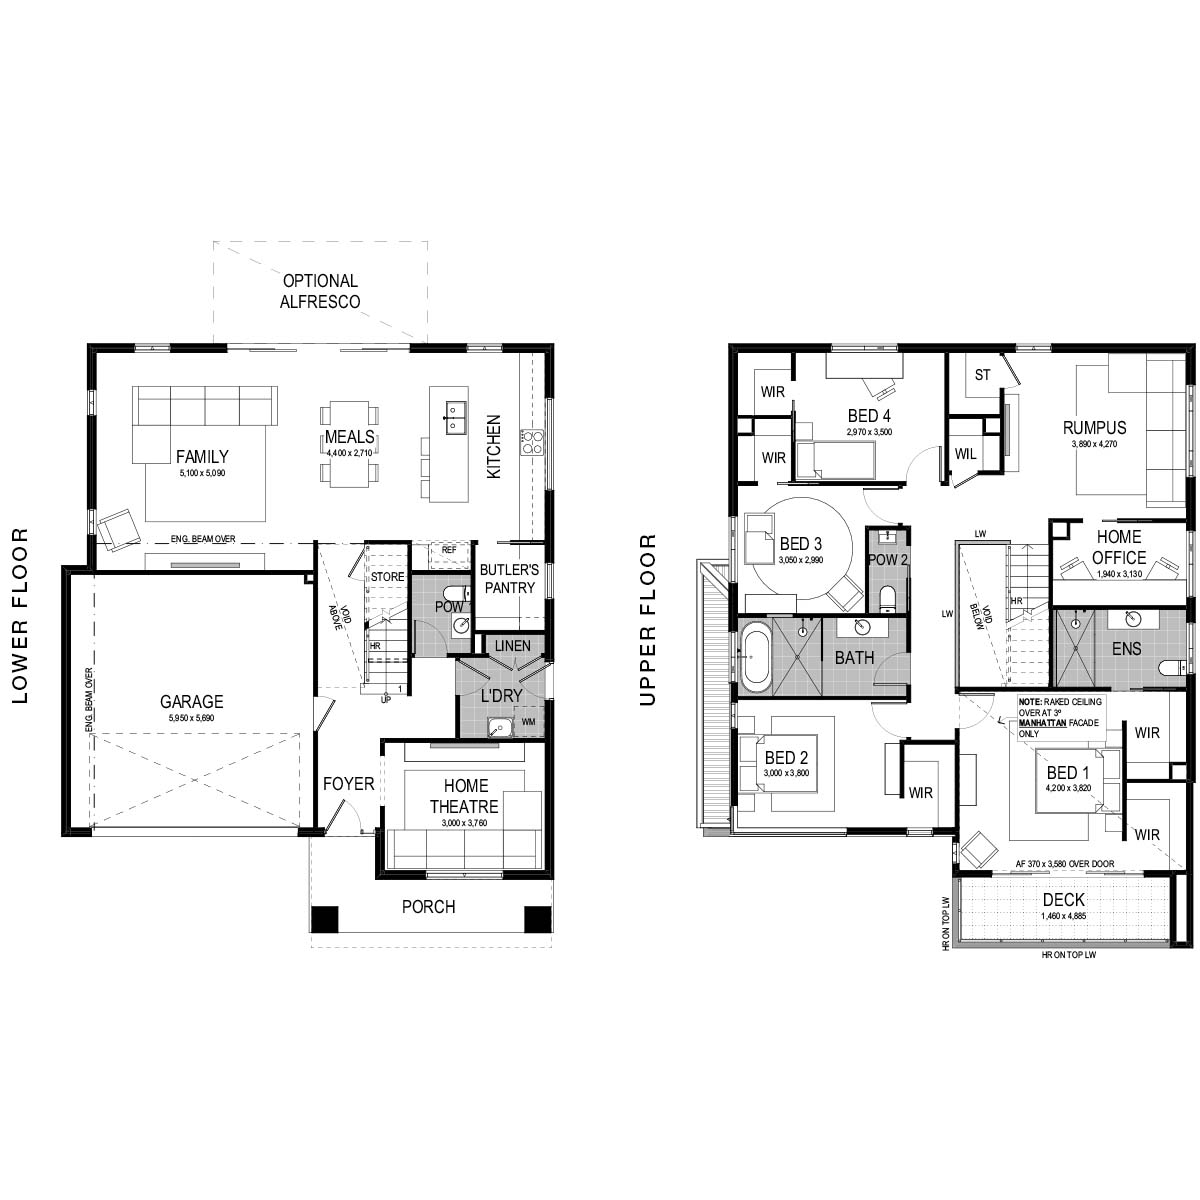
The Newport 281 floorplan exudes practicality with the primary living areas located on the lower floor and all bedrooms on the upper floor. Coupled with this practical floorplan are hints of luxury throughout to ensure your lifestyle sparkles with moments of true joy and connection.
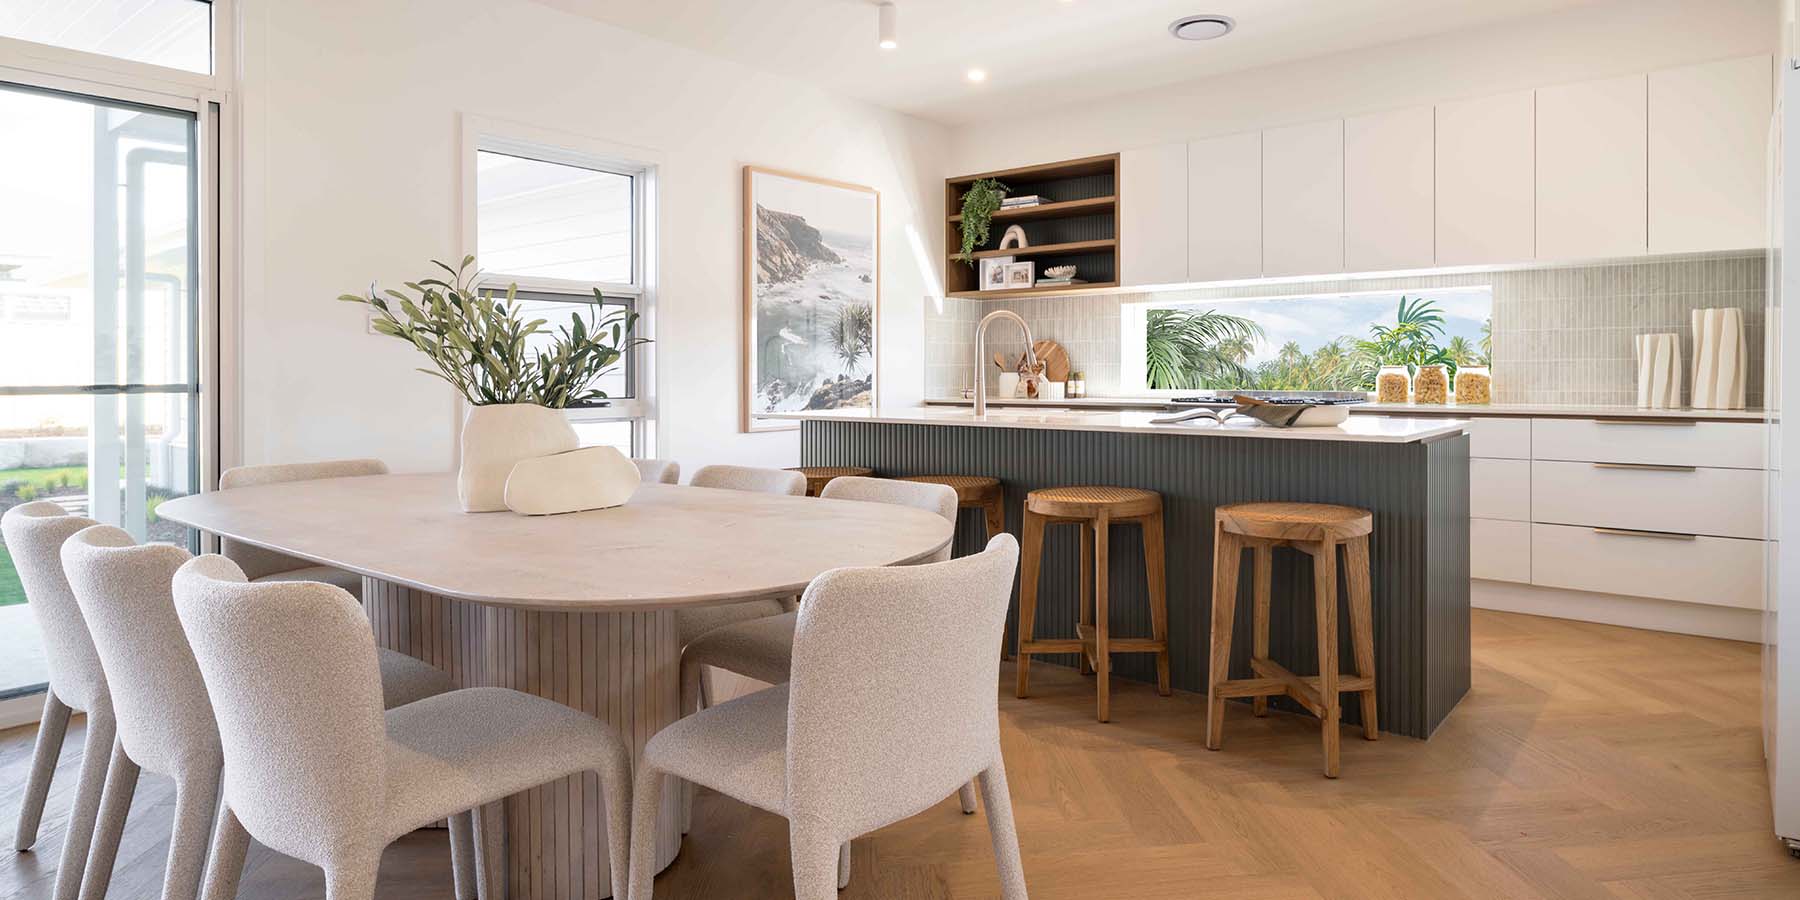
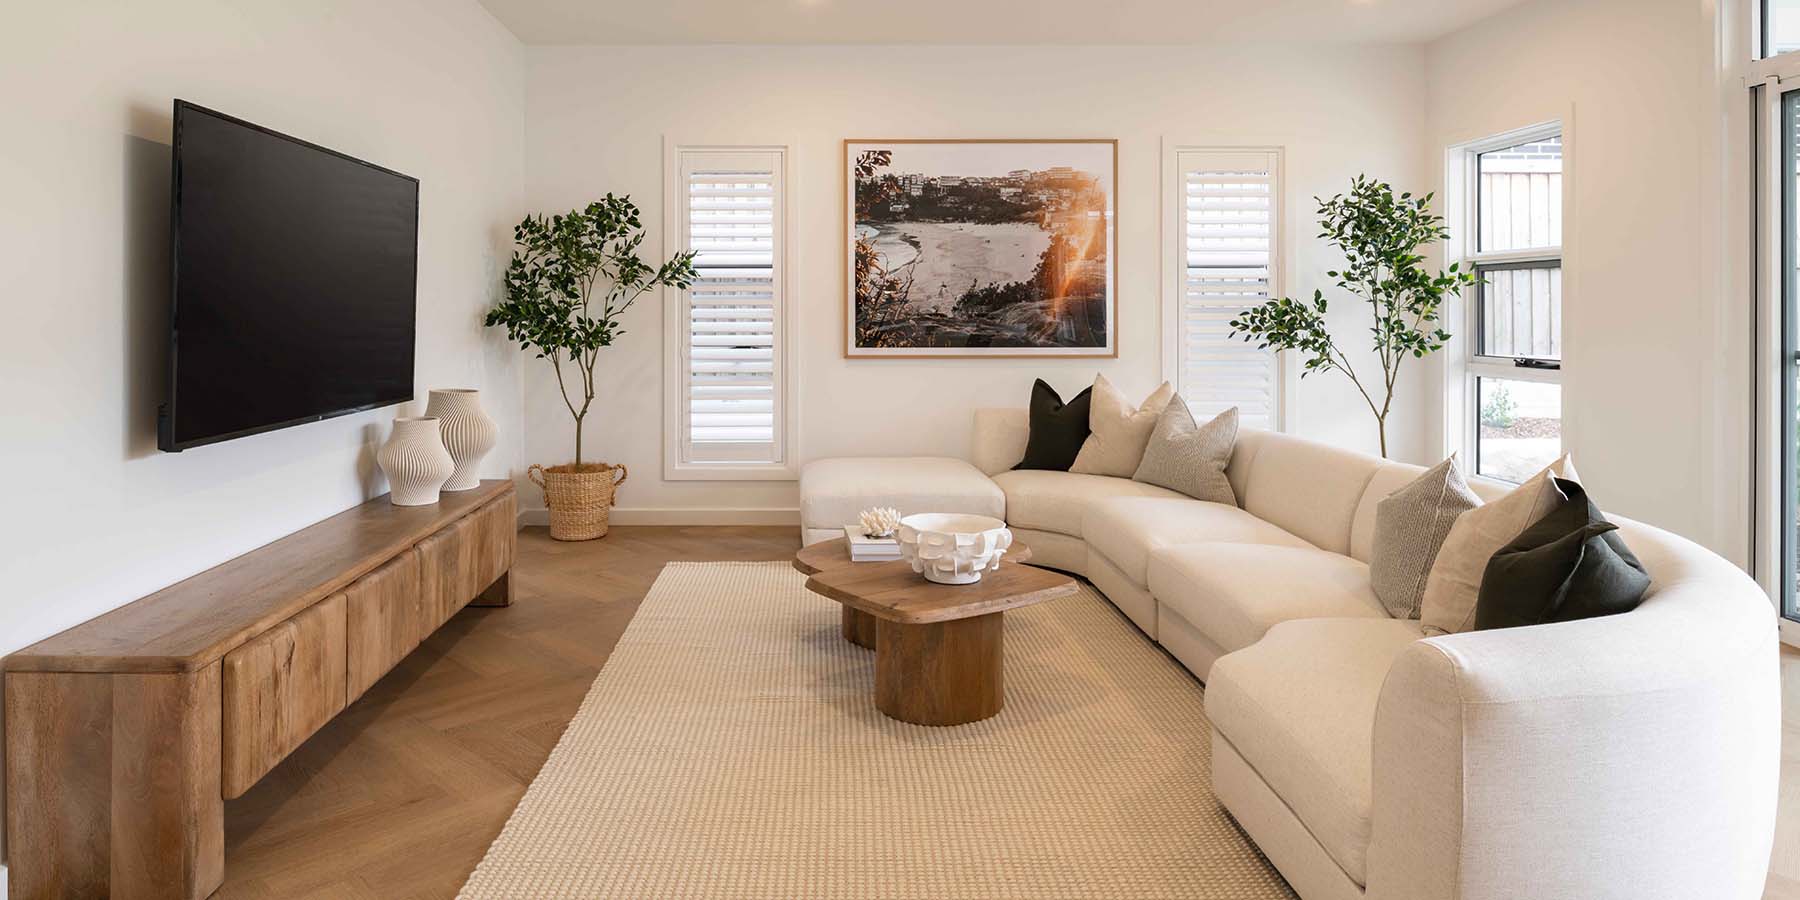
Greeted by a stunning porch and foyer, be welcomed to the first living space of the Newport 281 — the well-appointed home theatre. To the rear of the lower level is the expansive and open plan kitchen, meals and family zone. This space is ideal for family living, with an optional adjoining alfresco unfolding your entertaining efforts under the stars. A popular floorplan feature, the Newport 281 includes a Butler’s Pantry off the kitchen — providing additional storage for larger appliances and your everyday pantry items. Completing the lower level is the laundry and bonus powder room!
Journey up the gorgeous staircase and be connected to the upper level of the Newport 281, where rejuvenation and relaxation abounds. Be inspired by a layout which maximises on every inch of floorplan space — with the clever inclusion of a home office and rumpus room with additional storage cupboard. The impressive master suite to the front of the upper level is a retreat of opulence and serenity. Complete with a dual walk-in robe, ensuite and private deck (select facades only) — every detail is designed with elevated luxury in mind. Completing the upper level are the three remaining bedrooms, each with a walk-in robe and access to the fully-appointed main bathroom.
Consider the alternate floorplan, which places the master bedroom to the rear of the upper level — transporting the rumpus room to the front to enjoy placement of the adjoining outdoor deck (select facades only).

The Newport 281 is designed to suit a block 14.00m or wider, and is available in 7 facades — Alpine, Executive, Grande, Hamptons, Manhattan, Metro and Retro.
Facades
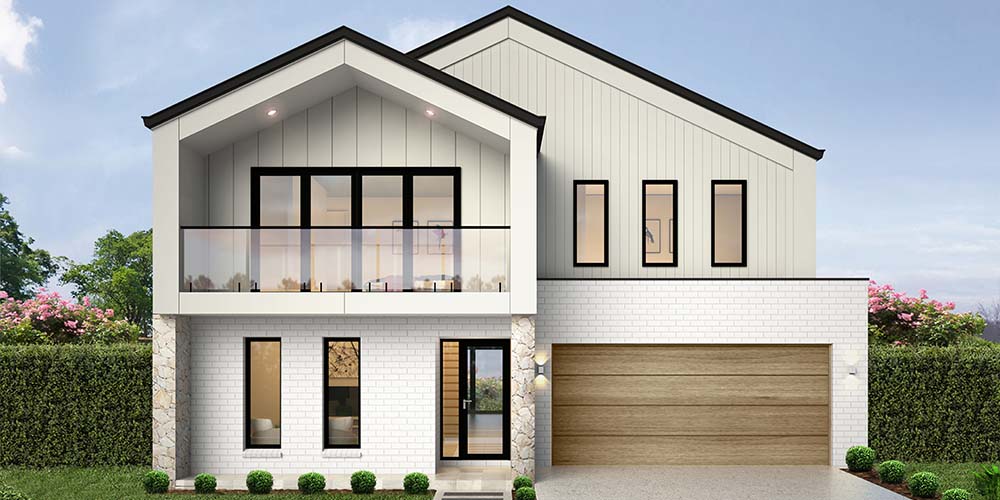

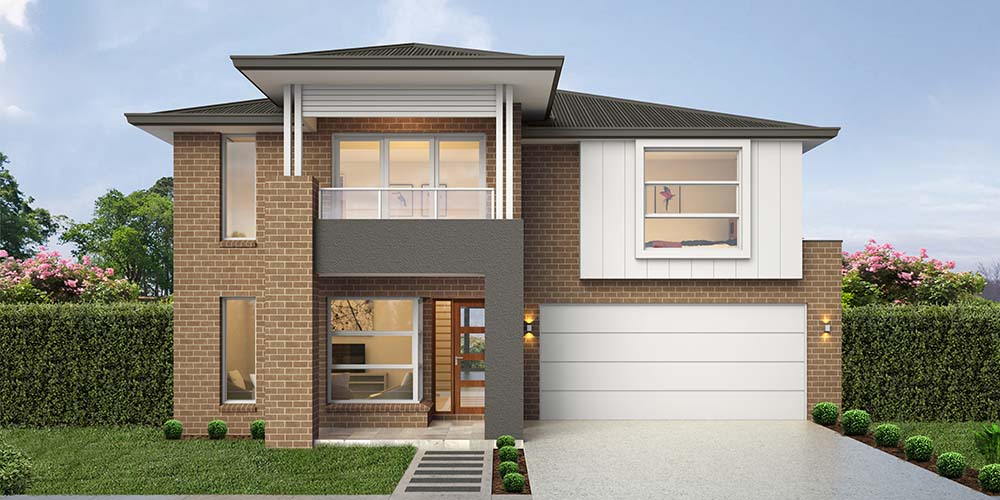
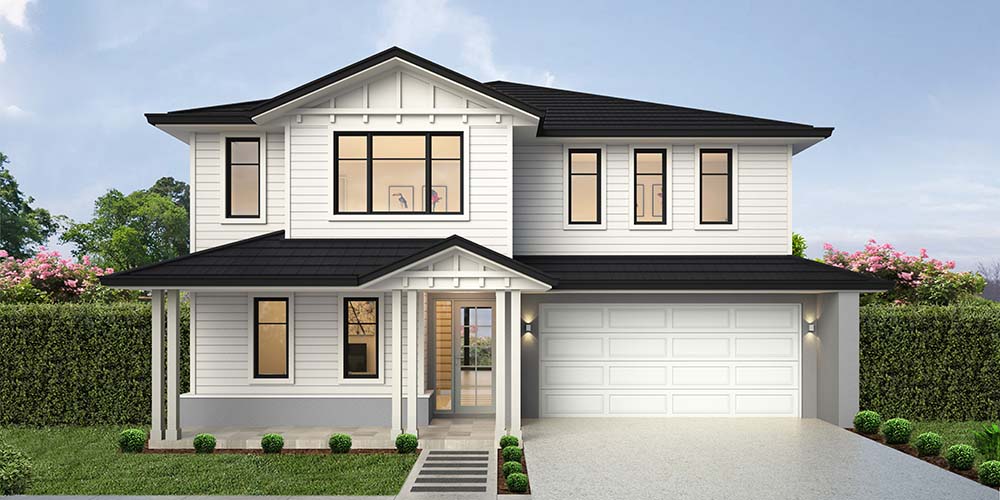
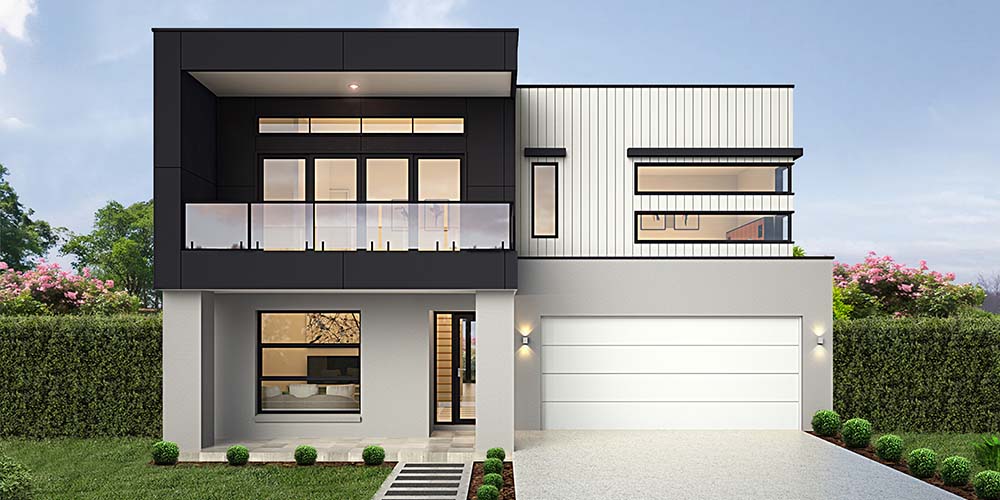

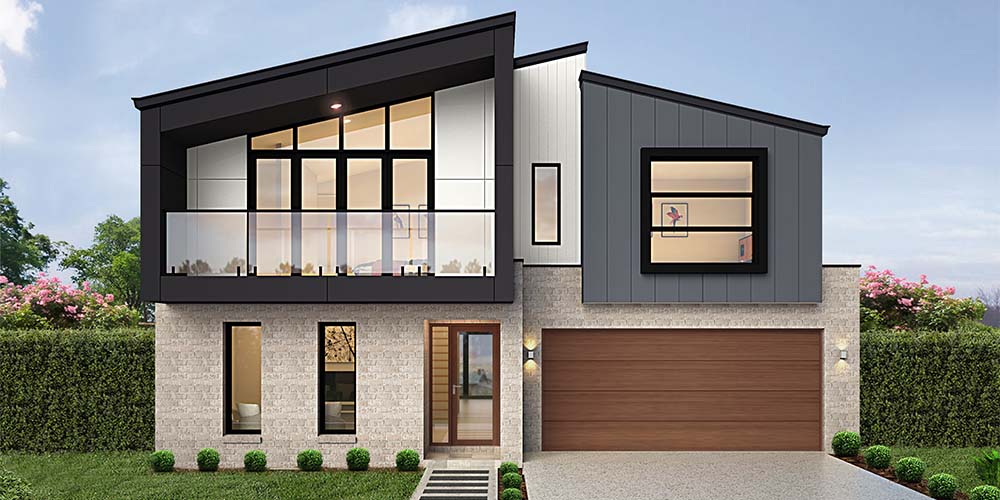

Gallery
View our House & Land Packages
Your Dream Home Awaits!
Ready to make this home your own?
Learn more and start your journey toward building this new home
Download brochure
Click the brochure below to begin download


Find your dream home design today
Architectural home designs in Sydney, Newcastle, and the Central Coast
Montgomery Homes builds architectural home designs on all type of blocks. For more than 30 years, our team has been renowned for expertise in building on sloping sites. The innovative building techniques we have developed allow us to work with the gradient of any home site.
This means our team is equally skilled at building homes on level sites, as our mastery of sloping sites makes it straightforward to transfer our skills to a level-site build that presents fewer challenges for our expert construction team.
FAQ's
We understand home building can be a complex and confusing journey. That’s why we’ve put together a list of frequently asked questions to help guide you along the way
At Montgomery Homes we understand that building a new home is an exciting life milestone, and we build every home as if it were our own — ensuring quality from the inside out.
The timeframe for building a new home varies according to a number of factors including, but not limited to— the home design selected (single-storey vs double-storey or split-level), the individual specifications of the block of land (including site accessibility and condition), and external approvals (such as local council and BASIX).
Behind every Montgomery Homes build is a team who are passionate about seeing your dream home come to life. Please get in touch with our team to enquire about the build timeline for your new home.
We know you want your home to look and feel unique which is why we offer flexible home designs and floor plans. While some builders limit you to certain designs and parameters, we offer the freedom to build the home you’ve always wanted with flexible architectural home designs suited to your lifestyle and design goals.
If you want to move the master bedroom to the back of the house or convert a home theatre into a gym, we can adapt our floorplans and bring your vision to life.
To accommodate family members and visitors, we offer both internal and external granny flat options for your new home build.
For an external granny flat, we have five contemporary granny flat options to choose from including one or two bedrooms. If you’re looking for a convenient internal granny flat, we can also incorporate a granny flat within the same residence and provide separate living spaces for multiple families living under the one roof.
At Montgomery Homes, we include essentials like flyscreens, insulation, sarking, and appliances as standard inclusions. Most builders call these “extras”.
Our standard list of inclusions will go into your new home build as an absolute minimum. Download our standard inclusions brochure.
Generally speaking, we will be on site within four weeks of signing your contract.
Similar Home Designs


Testimonials

SIGN UP TO OUR NEWSLETTER
Receive exclusive access to new design information, home building and styling advice, promotions, display home openings and more!
